
Provence Coast (Cassis to Cavalaire)
€5,500,000
8 bedroom House - 8 bathrooms - 5,000m² land for sale in Calvados, Normandy, France
Property Location: Normandy > Calvados > Cassis
There are no floorplans available for this property
No video available for the property
No brochure available for the property


Property Details
MAIN CHARACTERISTICS
FULL DESCRIPTION
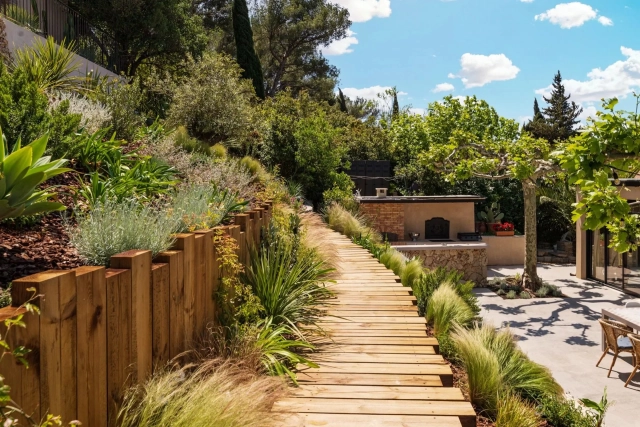
This beautifully presented, Mediterranean villa offers an idyllic living environment between a lush garden inspired by the Corsican maquis filled with aromatic essences and ancient olive trees, and its elegant pool and leisure area enjoying magnificent sunsets all year round.
The main house of Corsican shepherd's hut type consists of 2 levels connected by an interior staircase and an elevator.
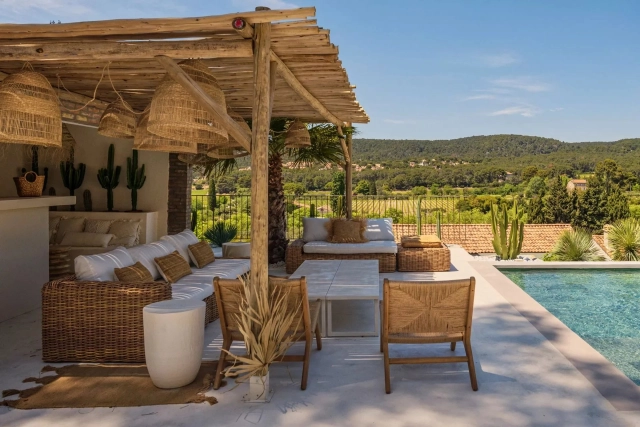
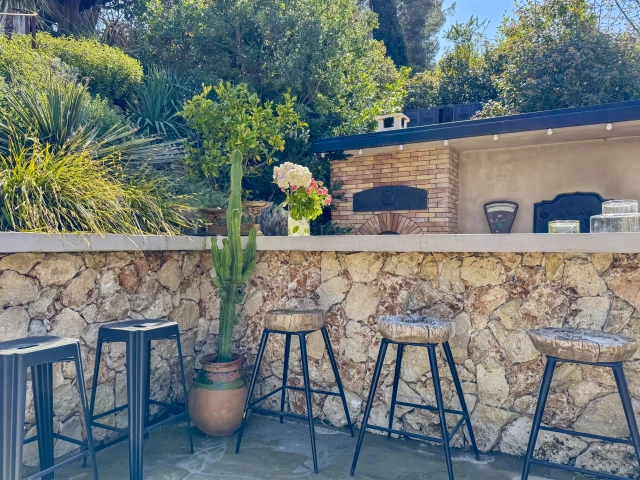
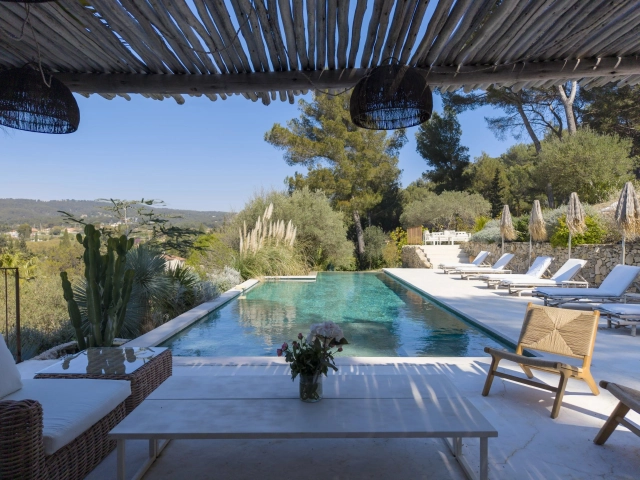
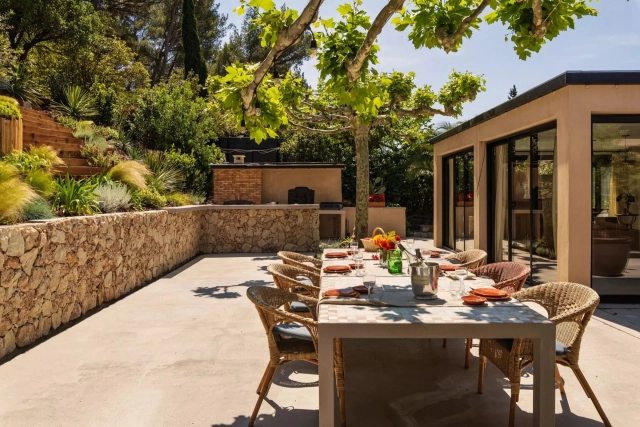
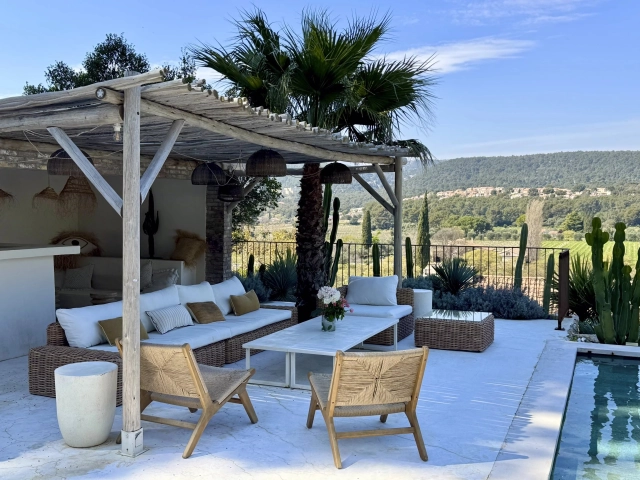
We access the front door of the house through the main terrace of about 200m², shaded by magnificent plane trees and the summer kitchen protected by its awning. It is fully equipped (pizza oven, plancha, and barbecue).
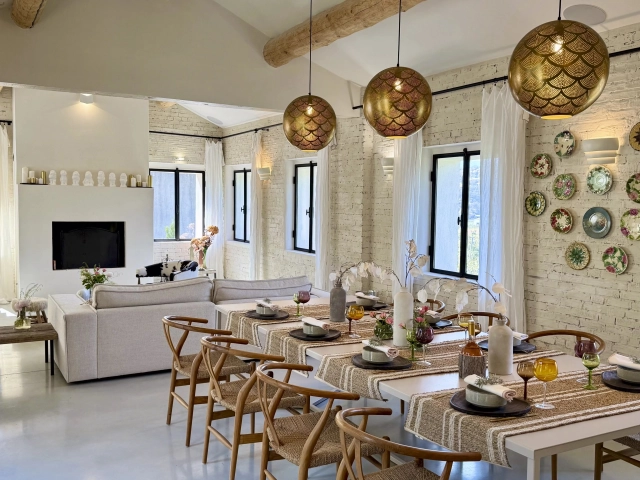
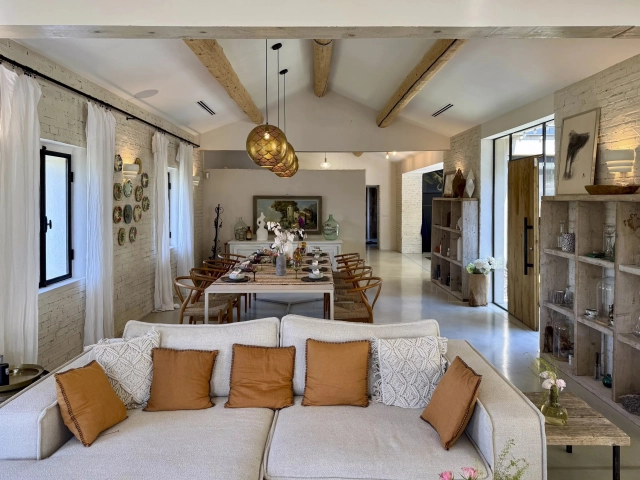
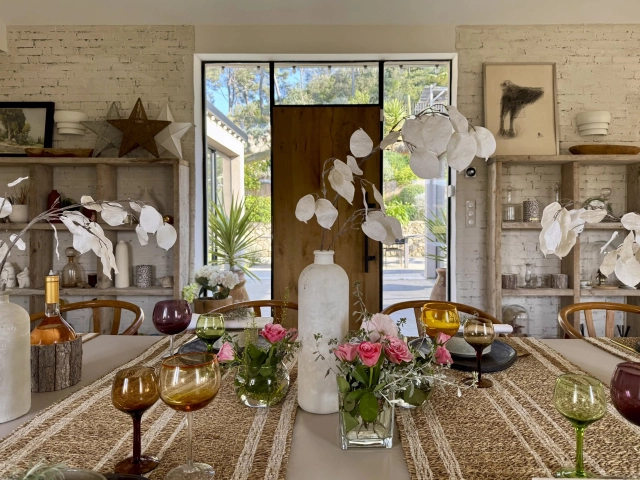
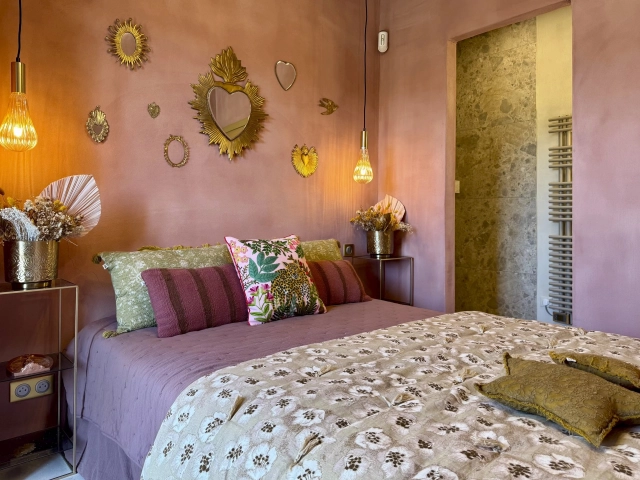
Beyond the front door, you will immediately be immersed in the cozy and stylish atmosphere of this residence. The owners have enhanced this old house by maintaining authenticity in its decoration and, in a style clash, making it very modern and current.
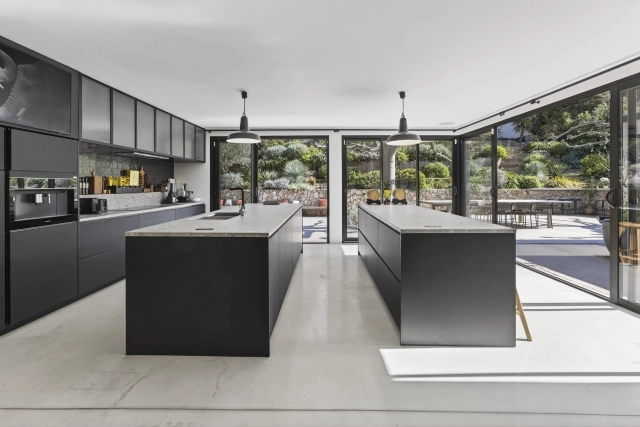
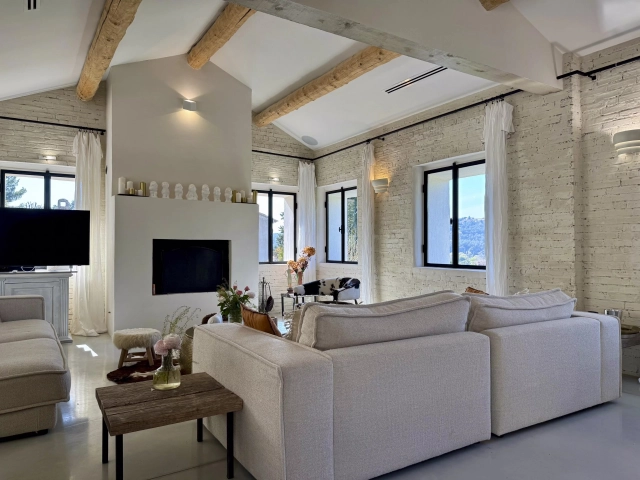
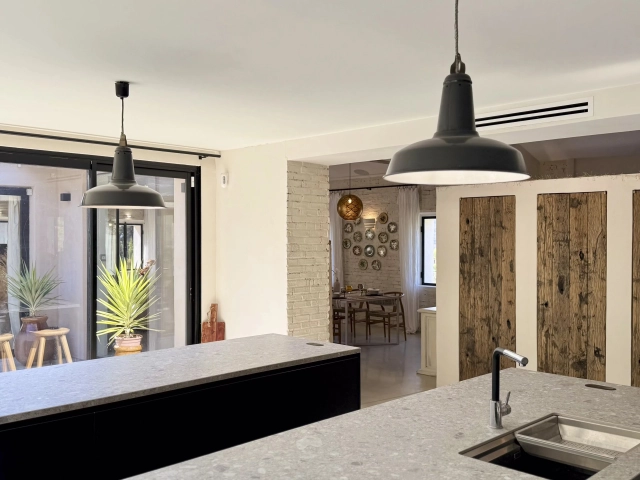
The space of over 80m² composed of 2 lounge areas, a dining room, and the kitchen is entirely open to the outside, on one level with its large bay windows, and you can see from anywhere the very successful garden layout.
The kitchen is a real success; its fairly unique organization makes it a convivial place. It is arranged on 3 islands with new and recent appliances, plenty of storage.
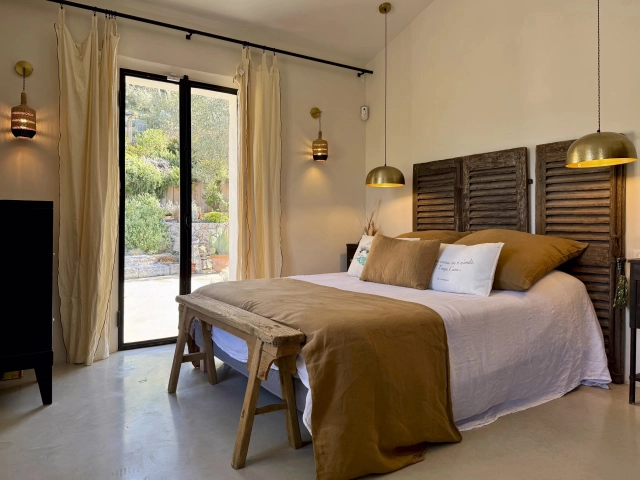
At this level, you will also find a laundry/utility room, guest toilet, master bedroom, and a second with a mezzanine.
An staircase and an elevator serve the lower level located at garden level, obviously accessible directly from the outside.
On this level, you will find technical spaces: Large laundry room equipped with cupboards, wine cellar, dressing room, 20m² garage.
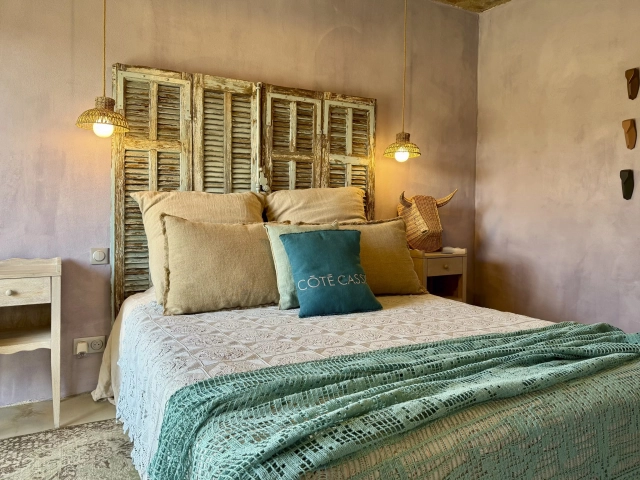
Additionally, there are 5 independent bedrooms each with its bathroom and toilet, 4 of which have their own access and are individual.
To complete everything, there is a completely independent annex that can serve as the 8th bedroom, a gym, or an office...
In total, we have 8 bedrooms with 8 bathrooms and toilets.
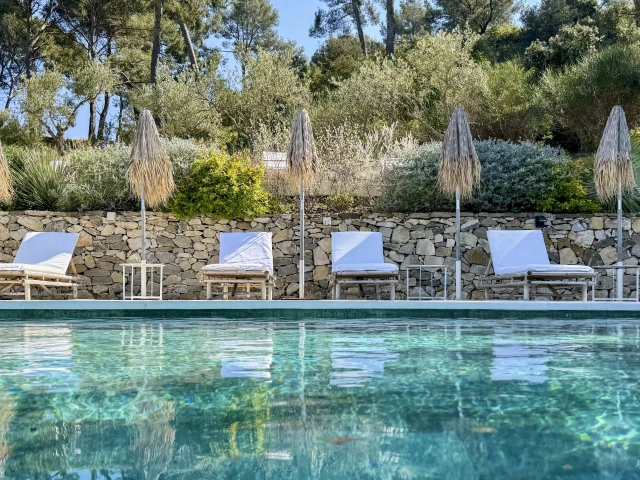
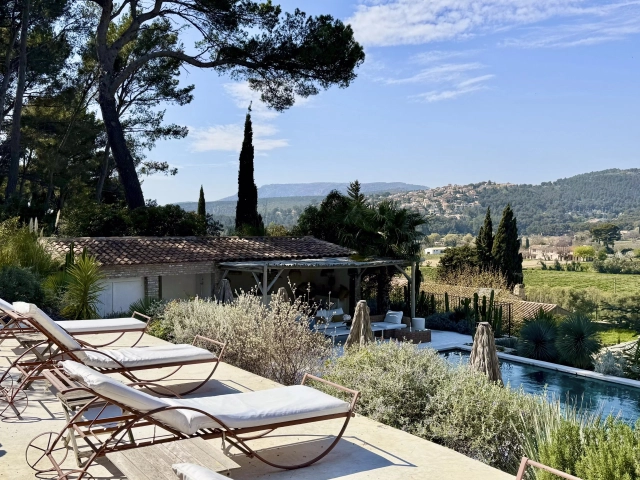
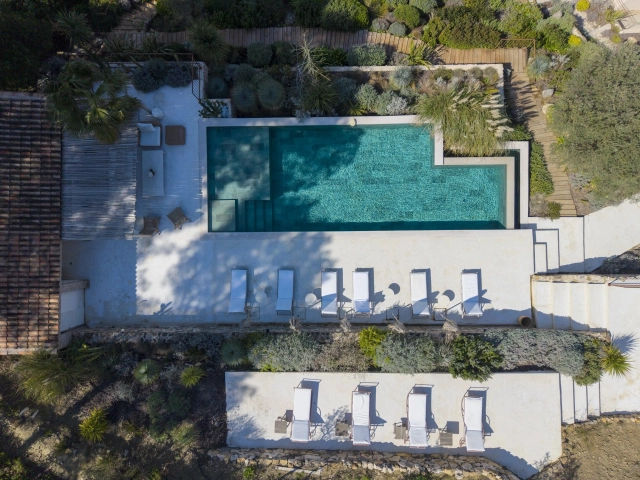
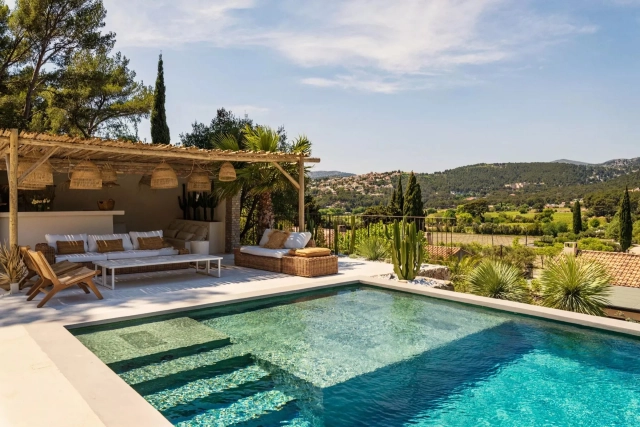
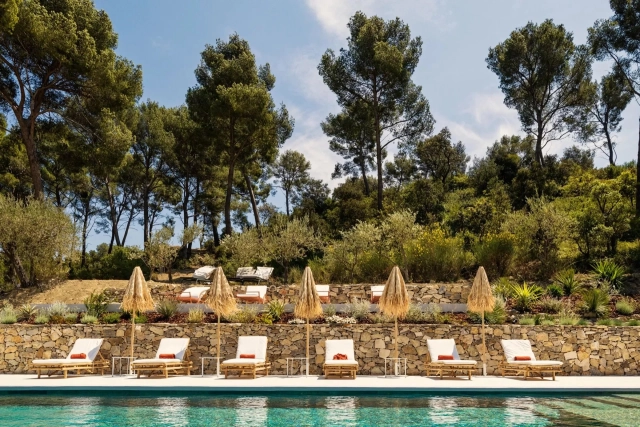
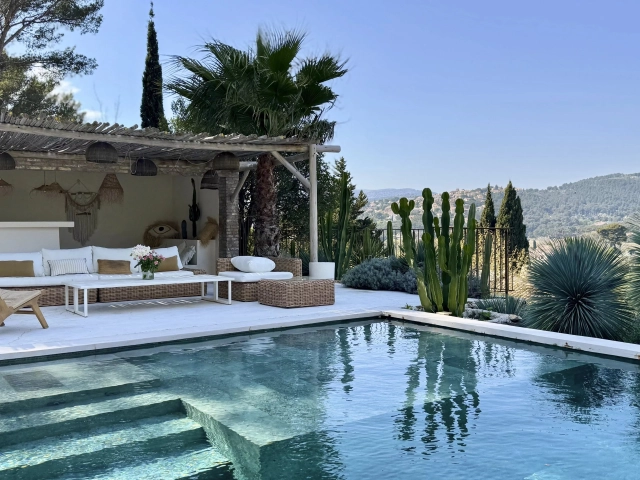
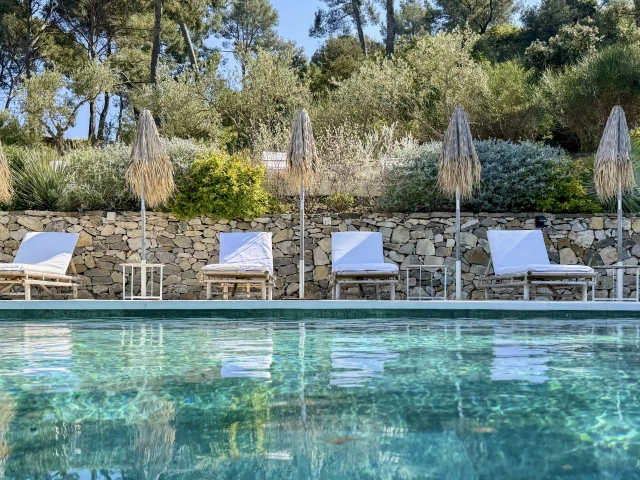
The pool area is in a commanding position, with a solarium and equipped pool house, offering an ideal setting for relaxation in peace and contemplation of sunsets and the ridge line.
Saltwater overflow heated pool measuring 13 meters by 5.5 meters. Outdoor shower and toilets.
Technical features are numerous, and we will particularly appreciate the bright living spaces, this magnificent shaded terrace and summer kitchen as if we were on "the village square," the neat and sharp decoration throughout the house.
Reversible ducted air conditioning, electric gate with video intercom, alarm system, garden lighting and watering system, Sonos system installed, connected to the main sewer system.
The house can be sold fully furnished, "turnkey".
This property is the ideal holiday home for large families as well as for a guest rooms project.
In conclusion, this house will allow you to fully enjoy the charms of the region for unforgettable vacations under the Proveníçal sun with family. The typical restaurants and artisanal shops, bars, and shops of the village of Cassis are a 20-minute walk or a few minutes by scooter or electric bike.
Agency fees are included and paid by the buyers amounting to 5% including VAT.
- - Habitable Area: 300m² (3229 sqft)
- - Land: 5000m² (53819 sqft)
- 8 bedrooms
- 8 bathrooms
- - Price: €5,500,000 Agency Fees included
- - Price per m²: €18,333
- - Average price in the Calvados : 1815 € /m²*
- - Region: Normandy
- - Department: Calvados
- - garage
- - country, garden,
- - private garden, terraces,
FULL DESCRIPTION
This beautifully presented, Mediterranean villa offers an idyllic living environment between a lush garden inspired by the Corsican maquis filled with aromatic essences and ancient olive trees, and its elegant pool and leisure area enjoying magnificent sunsets all year round.
The main house of Corsican shepherd's hut type consists of 2 levels connected by an interior staircase and an elevator.
We access the front door of the house through the main terrace of about 200m², shaded by magnificent plane trees and the summer kitchen protected by its awning. It is fully equipped (pizza oven, plancha, and barbecue).
Beyond the front door, you will immediately be immersed in the cozy and stylish atmosphere of this residence. The owners have enhanced this old house by maintaining authenticity in its decoration and, in a style clash, making it very modern and current.
The space of over 80m² composed of 2 lounge areas, a dining room, and the kitchen is entirely open to the outside, on one level with its large bay windows, and you can see from anywhere the very successful garden layout.
The kitchen is a real success; its fairly unique organization makes it a convivial place. It is arranged on 3 islands with new and recent appliances, plenty of storage.
At this level, you will also find a laundry/utility room, guest toilet, master bedroom, and a second with a mezzanine.
An staircase and an elevator serve the lower level located at garden level, obviously accessible directly from the outside.
On this level, you will find technical spaces: Large laundry room equipped with cupboards, wine cellar, dressing room, 20m² garage.
Additionally, there are 5 independent bedrooms each with its bathroom and toilet, 4 of which have their own access and are individual.
To complete everything, there is a completely independent annex that can serve as the 8th bedroom, a gym, or an office...
In total, we have 8 bedrooms with 8 bathrooms and toilets.
The pool area is in a commanding position, with a solarium and equipped pool house, offering an ideal setting for relaxation in peace and contemplation of sunsets and the ridge line.
Saltwater overflow heated pool measuring 13 meters by 5.5 meters. Outdoor shower and toilets.
Technical features are numerous, and we will particularly appreciate the bright living spaces, this magnificent shaded terrace and summer kitchen as if we were on "the village square," the neat and sharp decoration throughout the house.
Reversible ducted air conditioning, electric gate with video intercom, alarm system, garden lighting and watering system, Sonos system installed, connected to the main sewer system.
The house can be sold fully furnished, "turnkey".
This property is the ideal holiday home for large families as well as for a guest rooms project.
In conclusion, this house will allow you to fully enjoy the charms of the region for unforgettable vacations under the Proveníçal sun with family. The typical restaurants and artisanal shops, bars, and shops of the village of Cassis are a 20-minute walk or a few minutes by scooter or electric bike.
Agency fees are included and paid by the buyers amounting to 5% including VAT.
Cassis-Normandy, Calvados
Location : Calvados
LOCAL AREA

Calvados is a department of the Normandy region on the coast of northern France. Rich in both history and natural beauty, Calvados is home to the Normandy landing beaches and Bayeux with its world famous tapestry, and popular coastal resorts such as Deauville and Trouville. Long stretches of fine sandy beach and splendid resort architecture charm the Calvados coast. Calvados is also home to a succession of lavish and undulating landscapes, sure to delight nature lovers. There is much farming in the department, boasting over 400 varieties of apples and producing over 60% of France's cider. The cider then provides the basis for producing the famous Calvados apple brandy.
https://www.calvados-tourisme.co.uk/en/


Seller
RefRowProperty Reference: HH-16236062
Home Hunts55 Rue St. Ferreol
13001 Marseille
France
Tel: +33 (0)9 70 44 66 43

ASK A QUESTION ABOUT THIS PROPERTY
Seller
Property Reference: HH-16236062
Home Hunts55 Rue St. Ferreol
13001 Marseille
Tel: +33 (0)9 70 44 66 43
Location : Calvados
