
For Sale: Architect Villa with Pool and Views – Haute-Marne
€449,000
5 bedroom House for sale in Haute-Marne, Champagne-Ardenne, France
Property Location: Champagne-Ardenne > Haute-Marne > Bourbonne-les-Bains
There are no floorplans available for this property
No video available for the property
No brochure available for the property


Property Details
MAIN CHARACTERISTICS
FULL DESCRIPTION
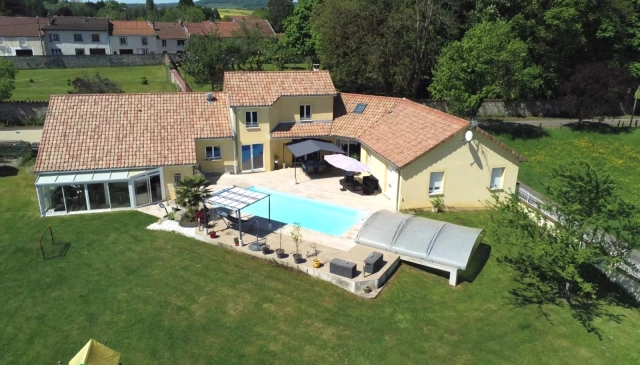
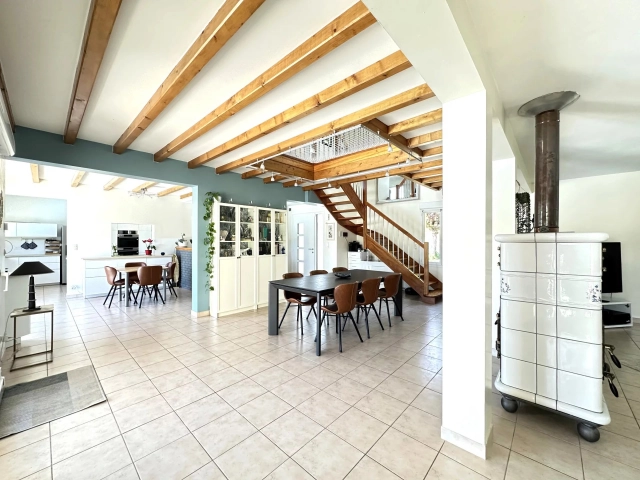
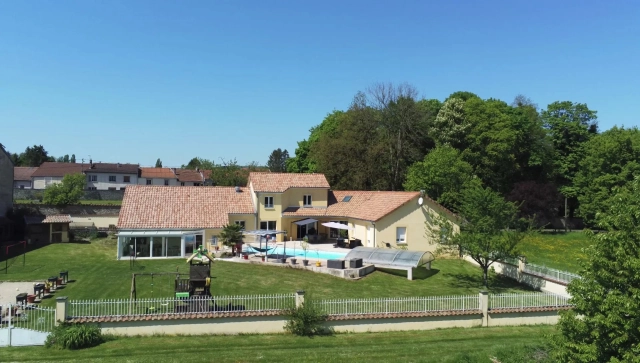
Located halfway between Nancy and Dijon, you will find this unique single-storey exclusive architect-designed villa, featuring a heated swimming pool and high-end energy-efficient comfort.
This villa is more than just a house – it’s a home!
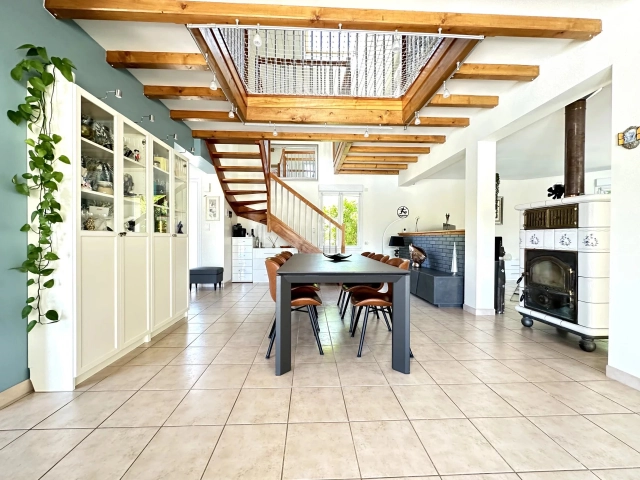
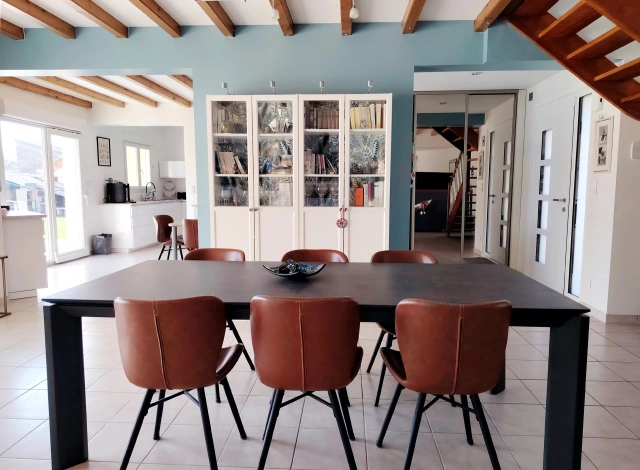
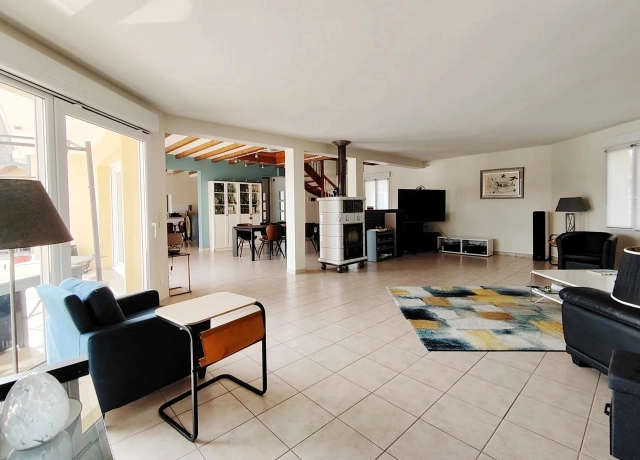
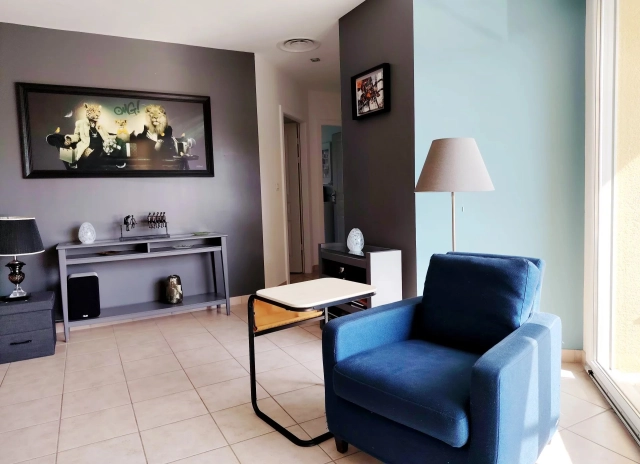
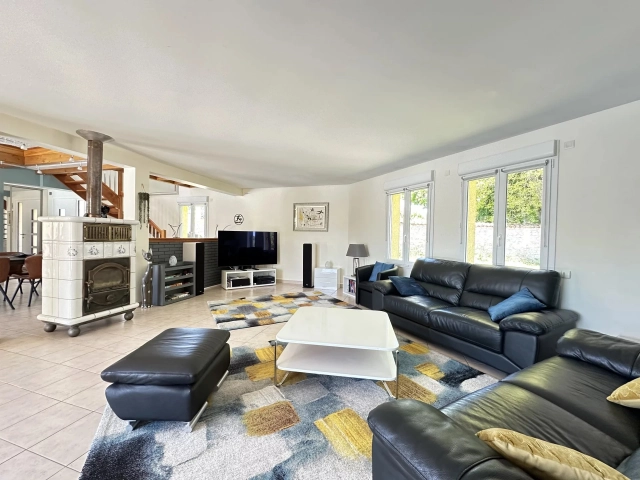
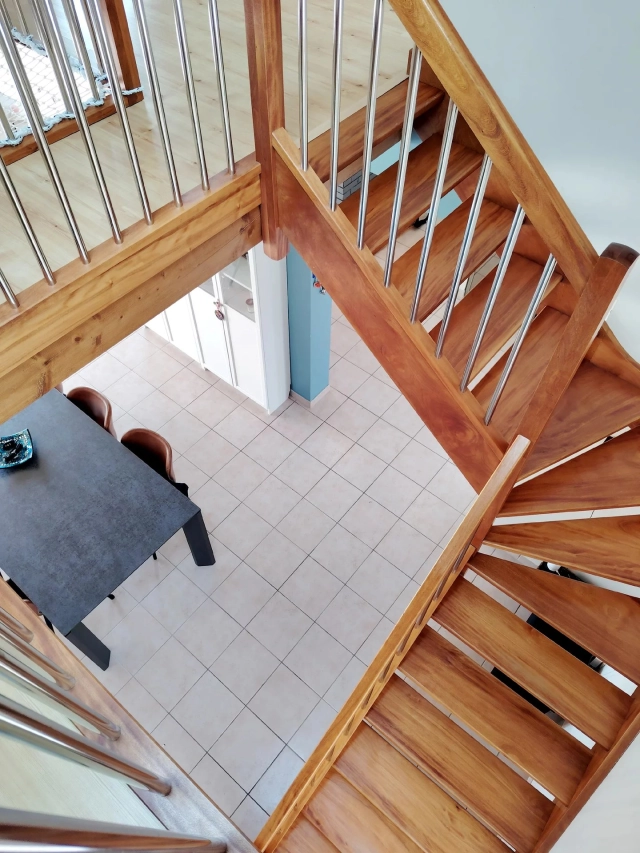
Upon entering, the spaciousness and natural light are immediately striking. The large open-plan living area with kitchen forms the heart of the house. The many rooms also allow for working from home.
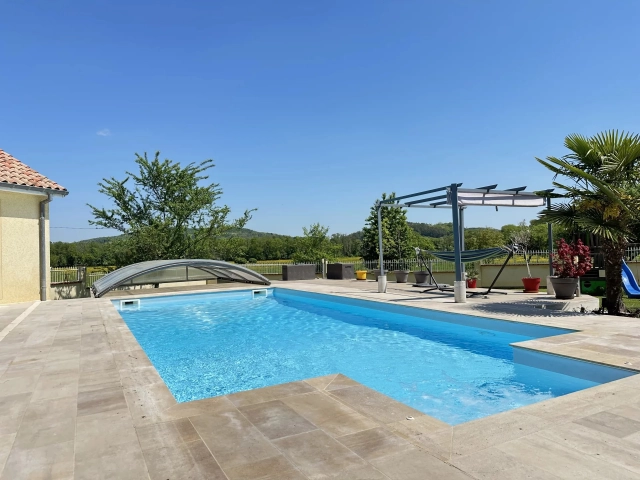
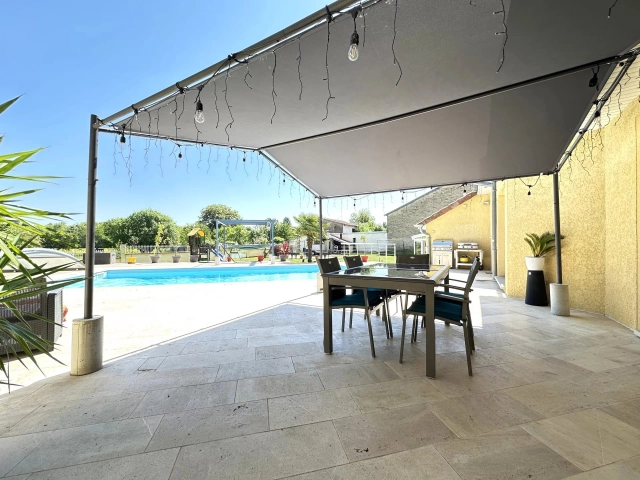
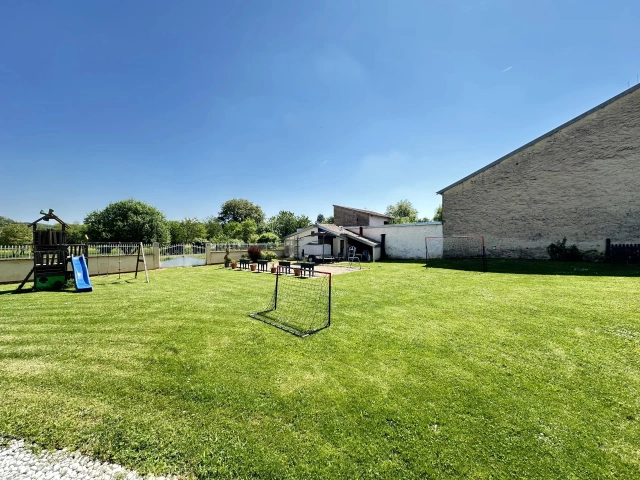
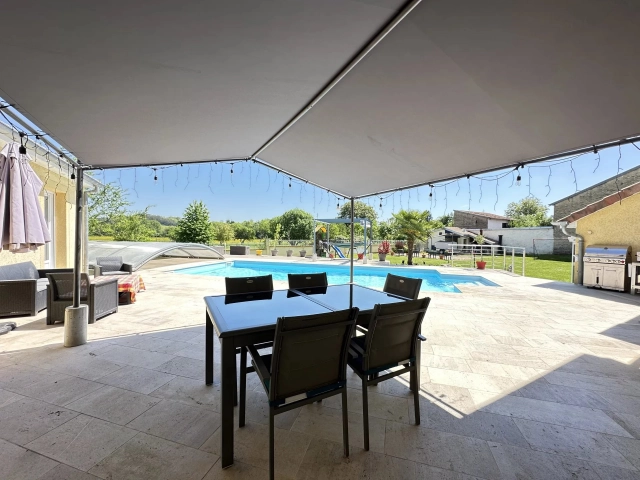
The sheltered garden, with direct access to the adjacent meadows, offers optimal privacy and excellent sun exposure. The terrace with heated pool adjoins the house, creating a natural extension of the living area. A private pétanque court and a covered area with pizza oven and barbecue make this outdoor space perfect for relaxing and entertaining.
The villa has a total area of 333 m² (248 m² living space) on a fully enclosed plot of 1,697 m², with no overlooking neighbors and a permanent view thanks to a non-buildable area opposite.
Bonus: a 567 m² orchard with mirabelles, plums, cherries, quinces, blackberries, and raspberries.
Layout
• Impressive and bright living area of approx. 90 m²
• Entrance with built-in closet
• Utility room and separate guest toilet with hand basin
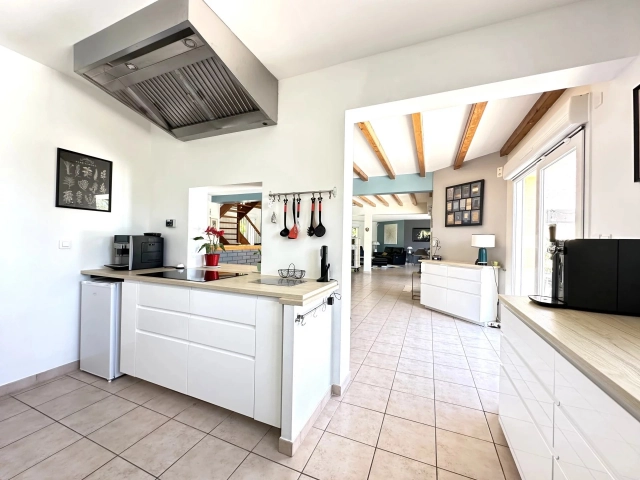
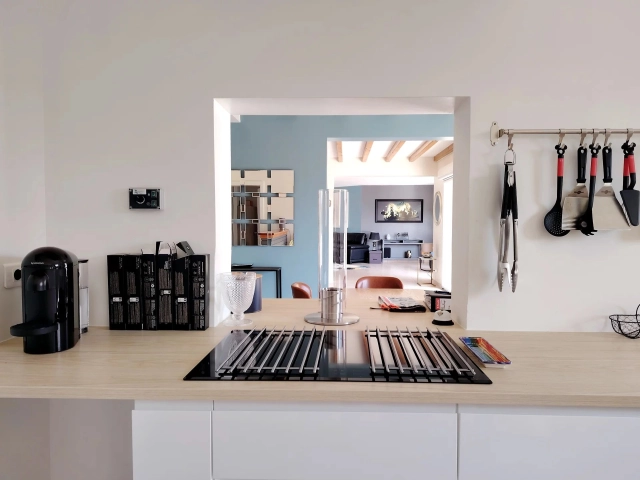
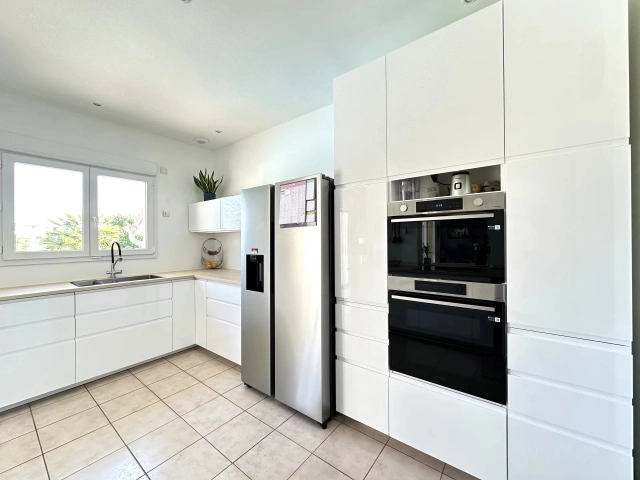
• Open kitchen with appliances and professional extraction system
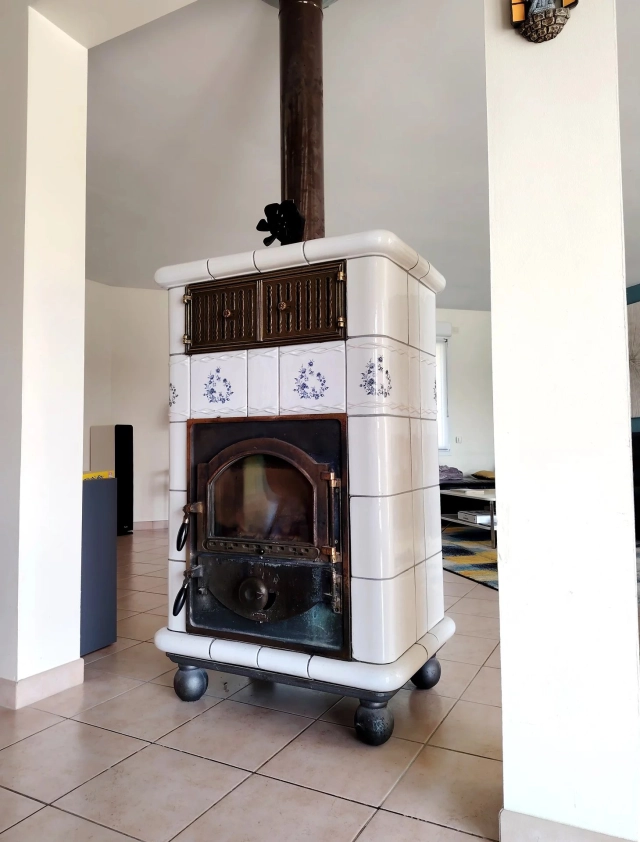
• Living room with built-in cabinets, wood stove, large sliding doors to the garden
• Access to double garage with technical room for heating and pool
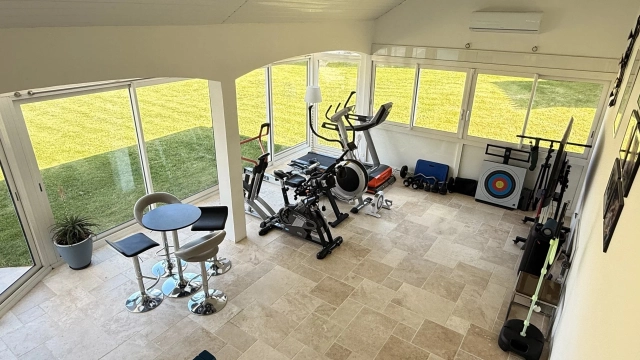
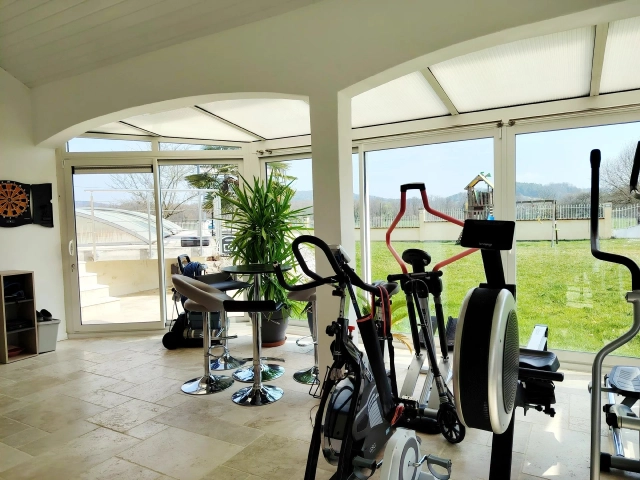
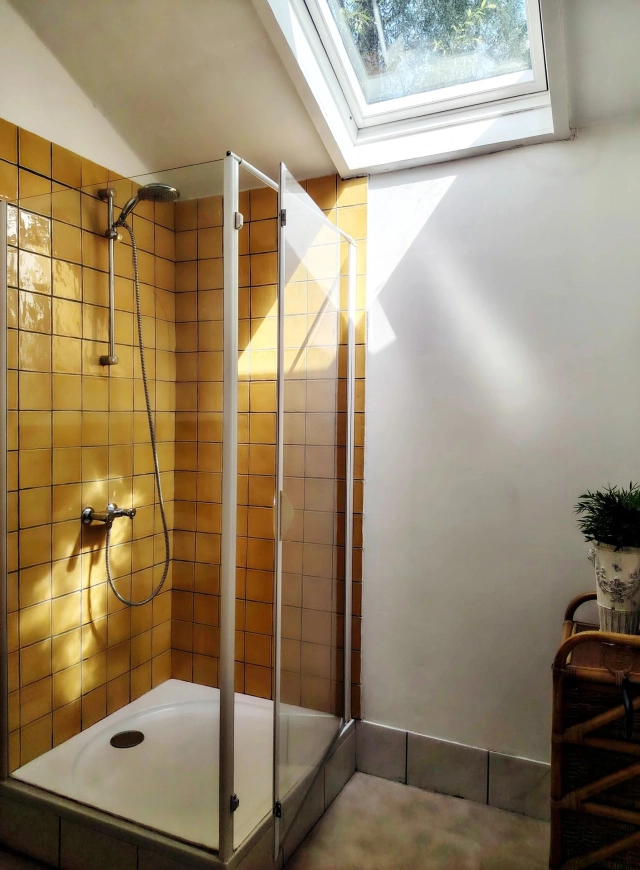
• From the garage, access to the fitness room with separate shower and toilet, sliding door to the garden
Sleeping area:
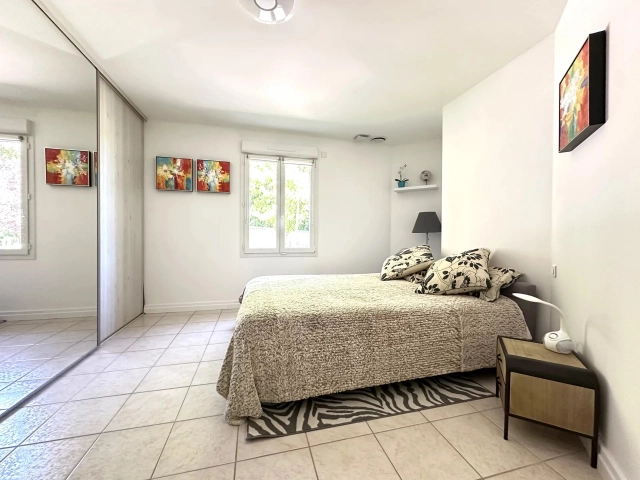
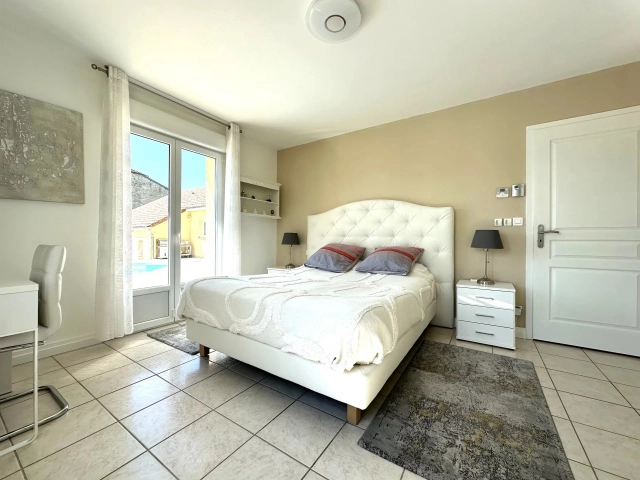
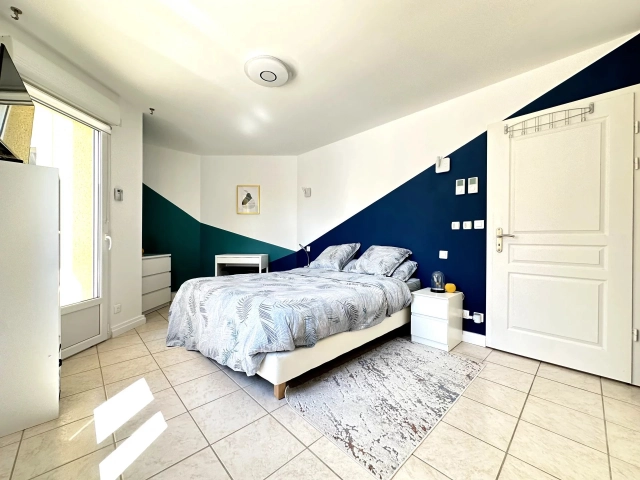
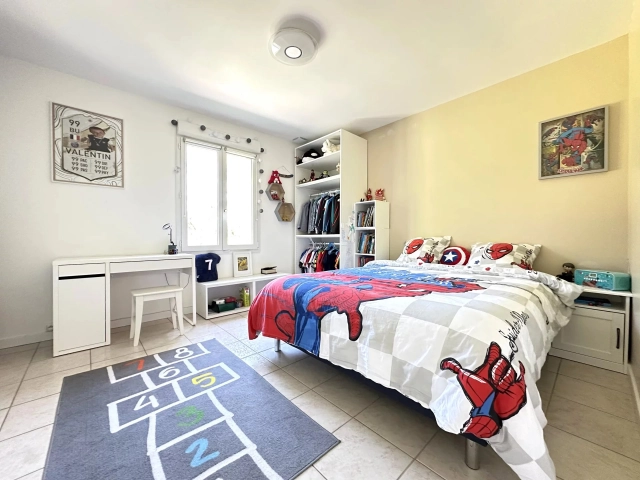
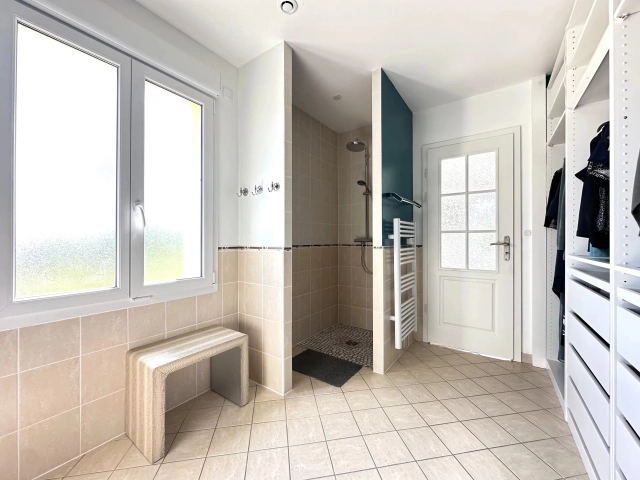
• 4 bedrooms, one with ensuite shower, dressing, and toilet
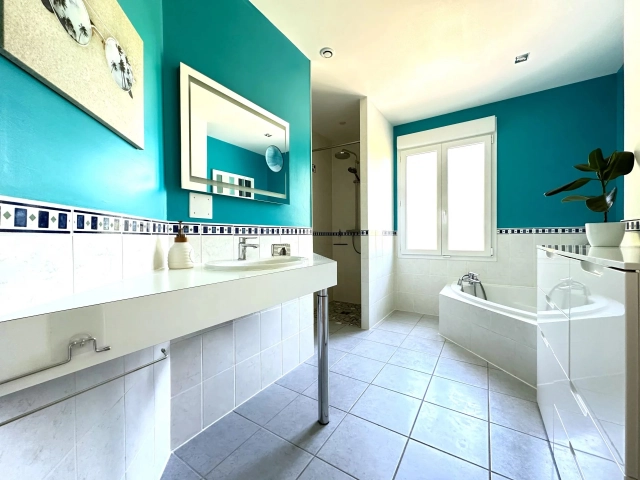
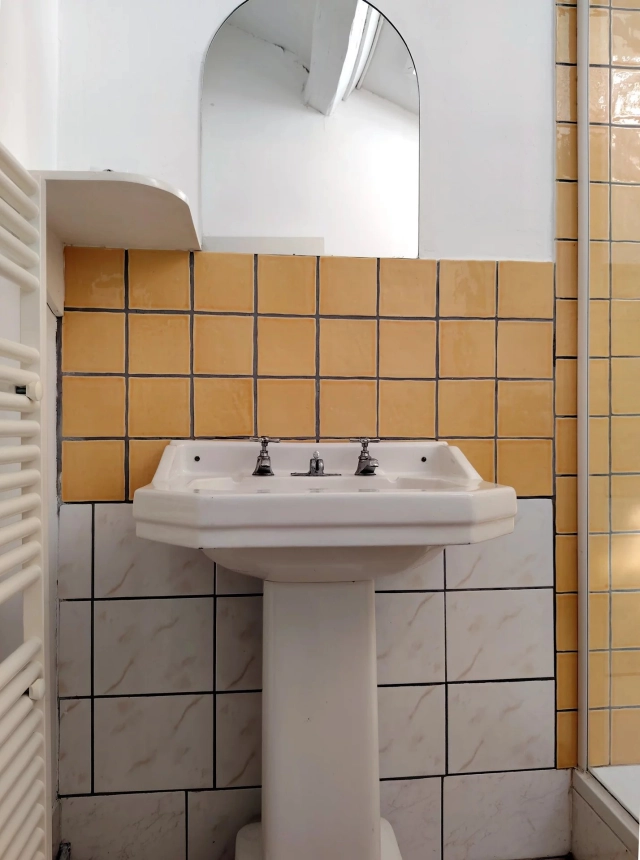
• Large bathroom with vanity, shower, and corner bathtub
• Separate toilet
Mezzanine:
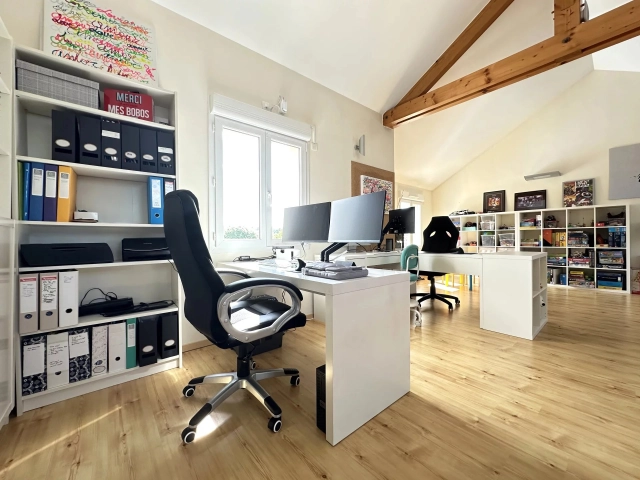
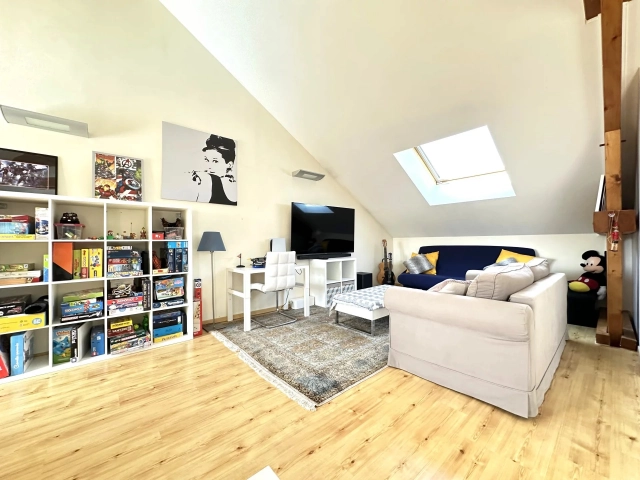
• Playroom and office
• Additional bedroom
Outdoor living:
• Spacious terrace with pool (10 x 4 m)
• Covered/closable pool structure
• Pétanque court
• Pizza oven and barbecue
• Chicken coop
• Outbuildings for garden tools and ride-on mower
• Additional meadow and orchard with various fruit trees opposite the house
Technical Features
• Full underfloor heating via geothermal energy (controlled via control panel and smartphone)
• Reversible air conditioning and double-flow ventilation (VMC) in the four ground-floor bedrooms (controlled via control panel and smartphone)
• Complete alarm system (smartphone controllable)
• Electric shutters with central and individual control
• Wood stove by OLIGER
• Motorized garage doors (remote and smartphone control)
• Front door with digital recognition and code
• Professional extraction hood with rooftop turret
• Saltwater pool with automatic regulation from the garage (filter with glass beads, pH regulator, cleaning via electrolysis)
• Water softener
• Rainwater storage tank
Includes fitness equipment, and pool robot.
Ideal location: everything you need is within reach. Beautiful nature, tennis park, and municipal swimming pool are within walking distance. Shops, cafés, and restaurants in the nearby thermal town are just minutes away.
In summary: a wonderful home offering comfort, freedom, and privacy. A place to live, work, enjoy, and create unforgettable memories – a home that truly feels like home.
- - Habitable Area: 248m² (2669 sqft)
- 5 bedrooms
- - Price: €449,000 Agency Fees included
- - Price per m²: €1,810
- - Average price in the Haute-Marne : 919 € /m²*
- - Region: Champagne-Ardenne
- - Department: Haute-Marne
FULL DESCRIPTION
Located halfway between Nancy and Dijon, you will find this unique single-storey exclusive architect-designed villa, featuring a heated swimming pool and high-end energy-efficient comfort.
This villa is more than just a house – it’s a home!
Upon entering, the spaciousness and natural light are immediately striking. The large open-plan living area with kitchen forms the heart of the house. The many rooms also allow for working from home.
The sheltered garden, with direct access to the adjacent meadows, offers optimal privacy and excellent sun exposure. The terrace with heated pool adjoins the house, creating a natural extension of the living area. A private pétanque court and a covered area with pizza oven and barbecue make this outdoor space perfect for relaxing and entertaining.
The villa has a total area of 333 m² (248 m² living space) on a fully enclosed plot of 1,697 m², with no overlooking neighbors and a permanent view thanks to a non-buildable area opposite.
Bonus: a 567 m² orchard with mirabelles, plums, cherries, quinces, blackberries, and raspberries.
Layout
• Impressive and bright living area of approx. 90 m²
• Entrance with built-in closet
• Utility room and separate guest toilet with hand basin
• Open kitchen with appliances and professional extraction system
• Living room with built-in cabinets, wood stove, large sliding doors to the garden
• Access to double garage with technical room for heating and pool
• From the garage, access to the fitness room with separate shower and toilet, sliding door to the garden
Sleeping area:
• 4 bedrooms, one with ensuite shower, dressing, and toilet
• Large bathroom with vanity, shower, and corner bathtub
• Separate toilet
Mezzanine:
• Playroom and office
• Additional bedroom
Outdoor living:
• Spacious terrace with pool (10 x 4 m)
• Covered/closable pool structure
• Pétanque court
• Pizza oven and barbecue
• Chicken coop
• Outbuildings for garden tools and ride-on mower
• Additional meadow and orchard with various fruit trees opposite the house
Technical Features
• Full underfloor heating via geothermal energy (controlled via control panel and smartphone)
• Reversible air conditioning and double-flow ventilation (VMC) in the four ground-floor bedrooms (controlled via control panel and smartphone)
• Complete alarm system (smartphone controllable)
• Electric shutters with central and individual control
• Wood stove by OLIGER
• Motorized garage doors (remote and smartphone control)
• Front door with digital recognition and code
• Professional extraction hood with rooftop turret
• Saltwater pool with automatic regulation from the garage (filter with glass beads, pH regulator, cleaning via electrolysis)
• Water softener
• Rainwater storage tank
Includes fitness equipment, and pool robot.
Ideal location: everything you need is within reach. Beautiful nature, tennis park, and municipal swimming pool are within walking distance. Shops, cafés, and restaurants in the nearby thermal town are just minutes away.
In summary: a wonderful home offering comfort, freedom, and privacy. A place to live, work, enjoy, and create unforgettable memories – a home that truly feels like home.
Bourbonne-les-Bains-Champagne-Ardenne, Haute-Marne
Location : Haute-Marne

LOCAL AREA
The department of Haute-Marne lies in the Alsace Champagne Ardenne Lorraine region. A land of abundant water due to the rivers Marne and Meuse, the Haute Marne is a patchwork of farmland and woodland, a paradise for watersports and walkers. Full of peaceful, unspoiled villages the department is famous for its distinctive Champagne timber-framed churches with pointed gables and wooden porches, called caquetoirs, finely carved wooden interiors and brilliantly coloured stained glass windows.The capital of the Haute-Marne is the historical town of Chaumont with its 13th century Basilica of Saint-John the Baptist.
https://www.tourisme-hautemarne.com


Seller
RefRowProperty Reference: 86855071
IMMOBOULEVARDLes Courreaux
France
Contact: Ingrid VAN VEEN EI (IV)
Tel: +33 (0)6 09 60 60 82
Mobile: +33609606082

ASK A QUESTION ABOUT THIS PROPERTY
Seller
Property Reference: 86855071
IMMOBOULEVARDLes Courreaux
Contact: Ingrid VAN VEEN EI (IV)
Tel: +33 (0)6 09 60 60 82
Mobile: +33609606082
Location : Haute-Marne
