
Charming detached house with garden in Haute-Saône.
€124,000
3 bedroom House for sale in Haute-Saône, Franche-Comté, France
Property Location: Franche-Comté > Haute-Saône > Passavant-la-Rochère
There are no floorplans available for this property
No video available for the property
No brochure available for the property


Property Details
MAIN CHARACTERISTICS
FULL DESCRIPTION
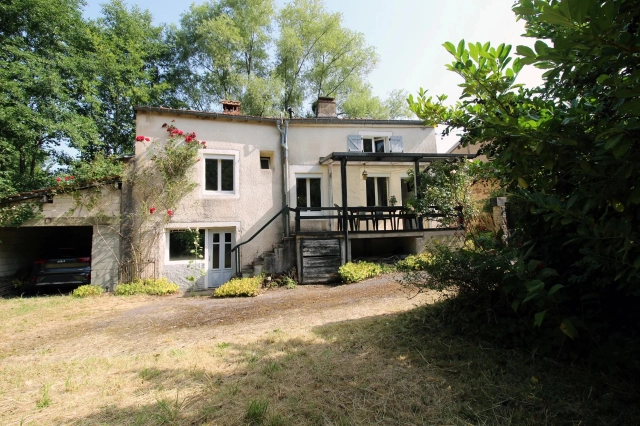
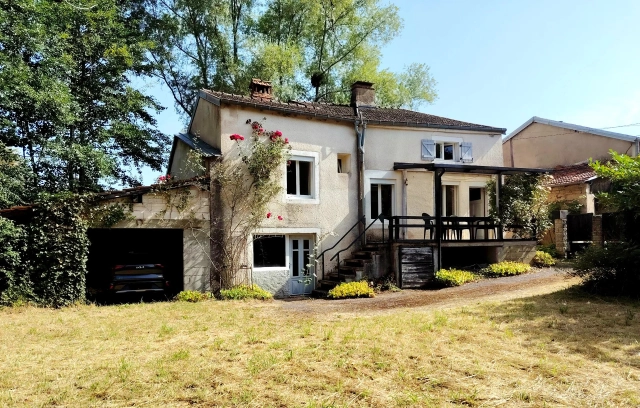
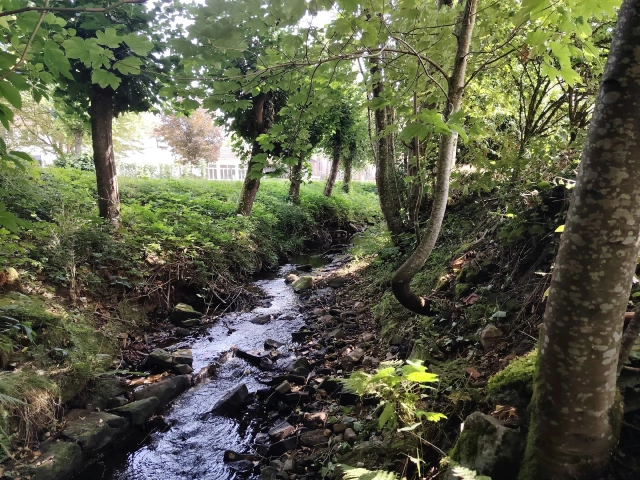
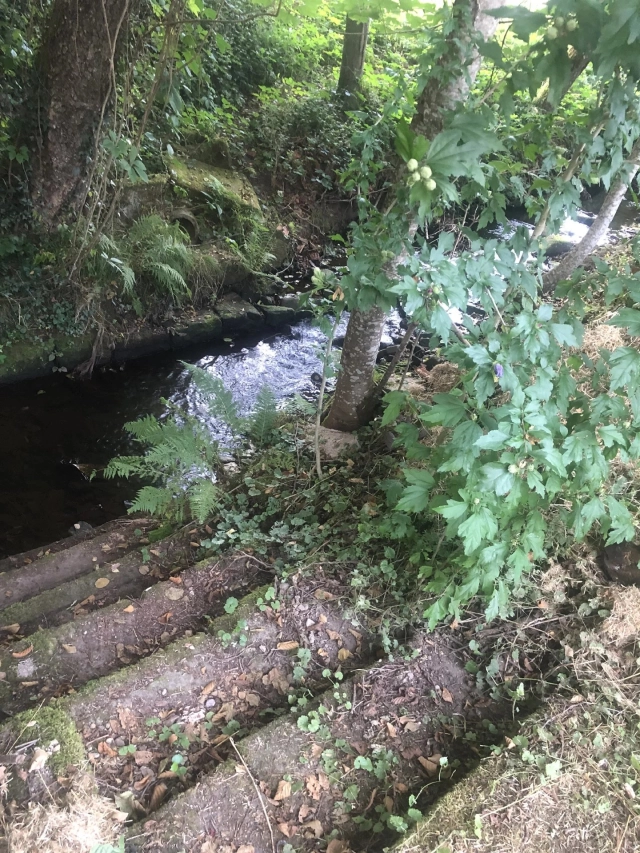
In a beautiful wooded area, just a short distance from the world-famous glassworks La Rochère, stands this charming detached house with three bedrooms. Situated beside an idyllic stream and surrounded by nature, this property offers peace, space, and character.
Layout
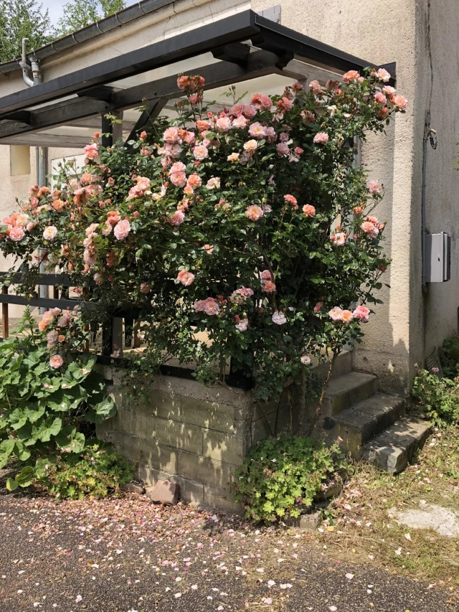
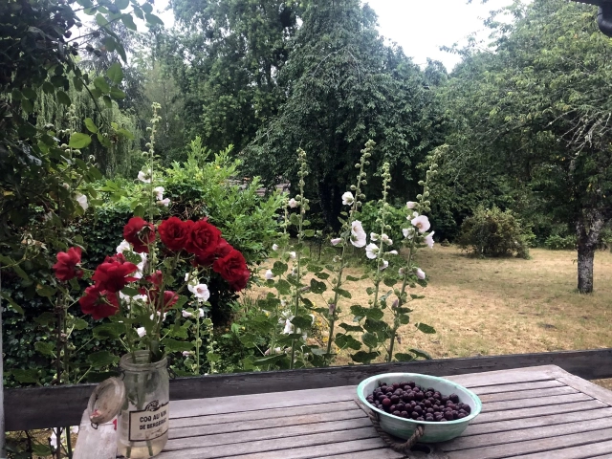
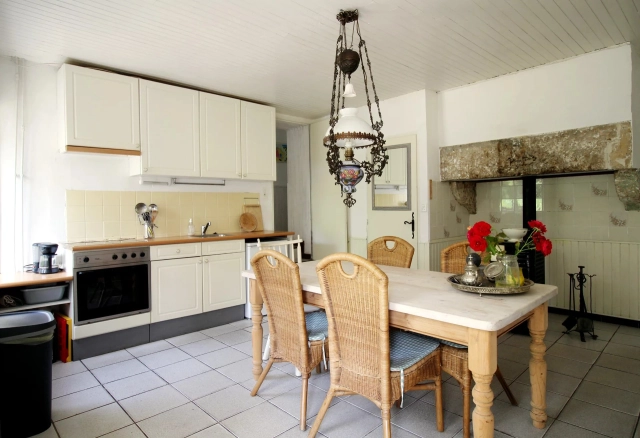
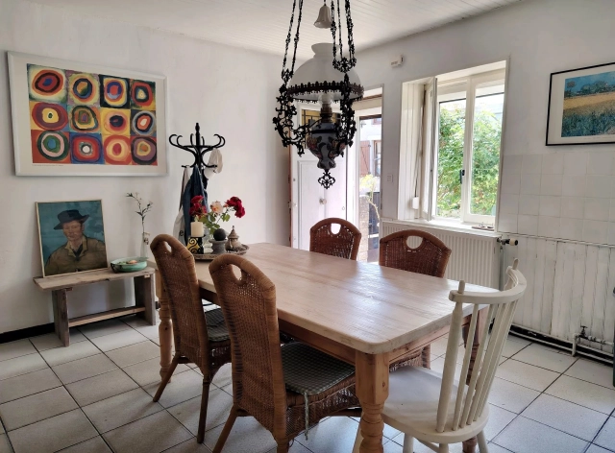
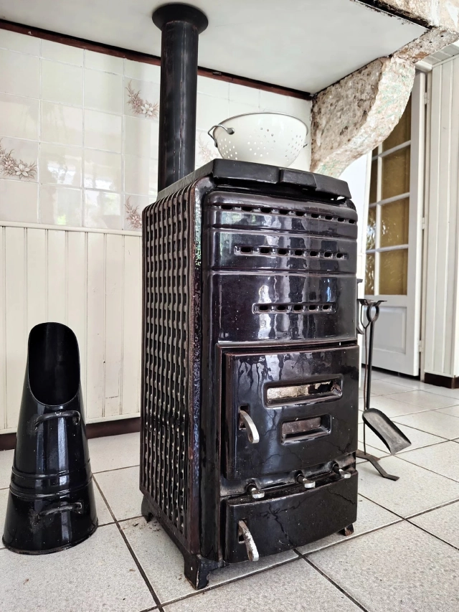
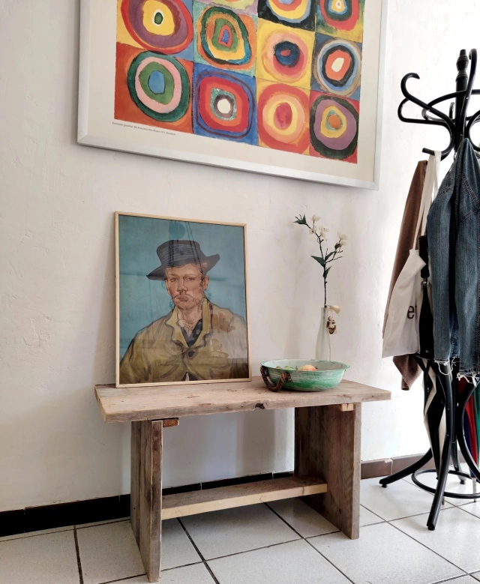
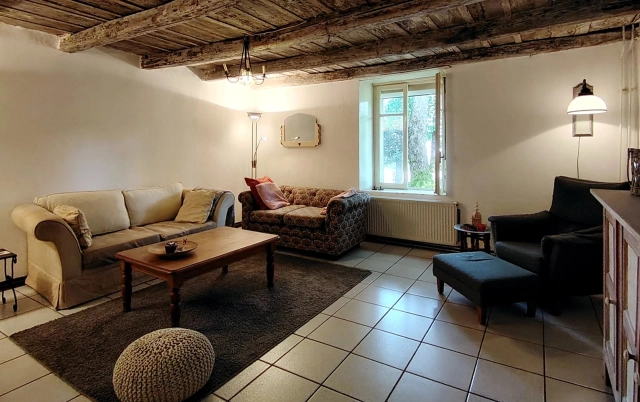
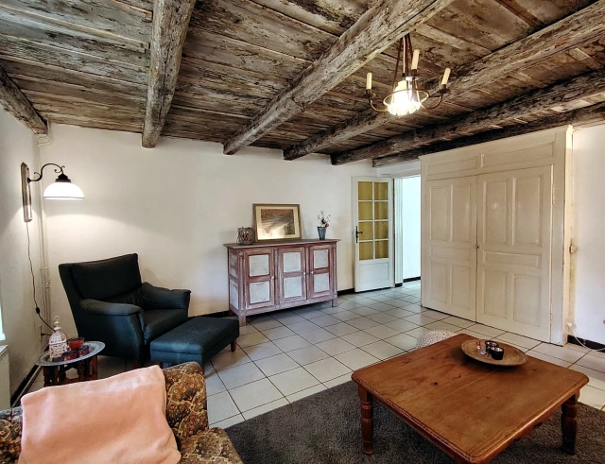
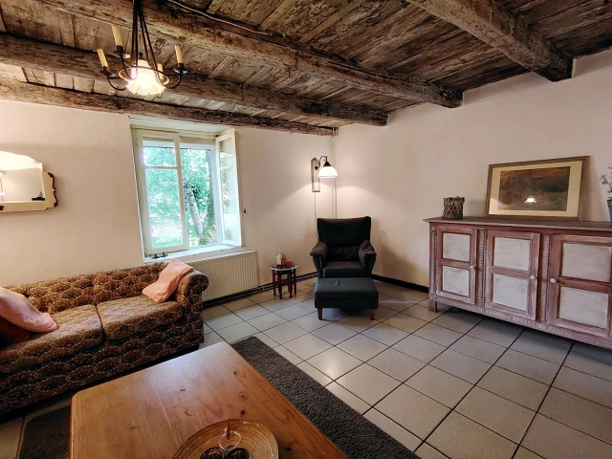
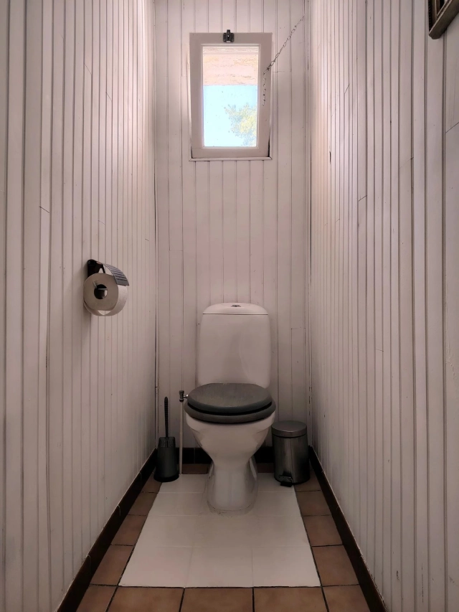
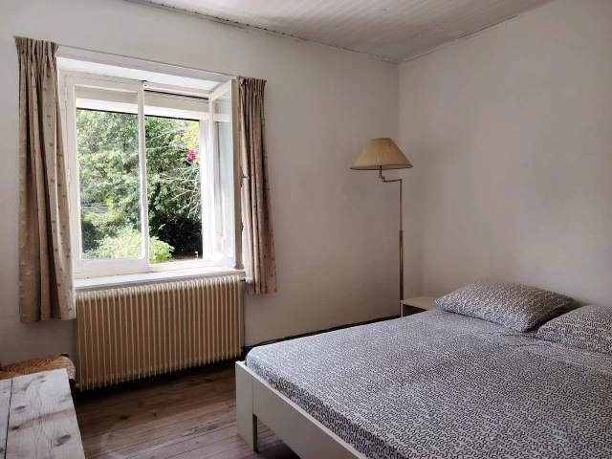
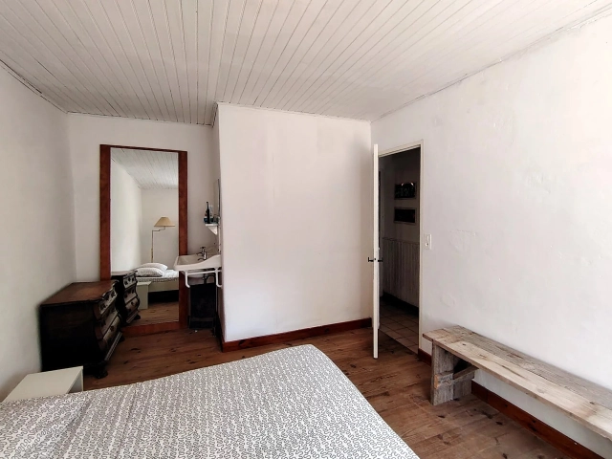
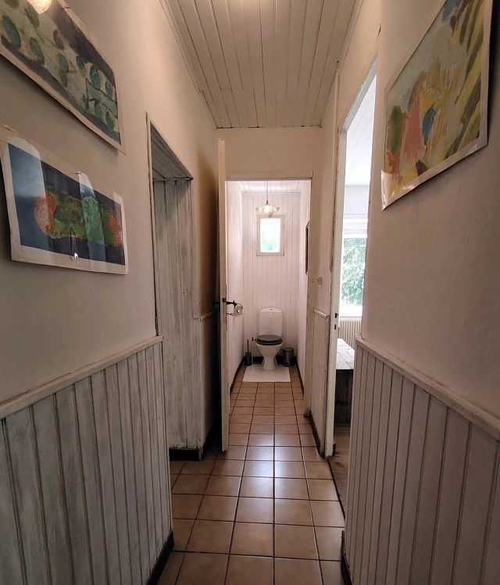
• Ground floor: A cosy kitchen with an original fireplace and wood-burning stove, adjoining a practical covered terrace – perfect for outdoor dining or relaxing. There is also a spacious living room with a characteristic beamed ceiling and an original built-in cupboard, a small hallway with separate toilet, and two bedrooms, one of which has its own washbasin with hot and cold water. Beneath the kitchen and living room is a cellar with four separate rooms.
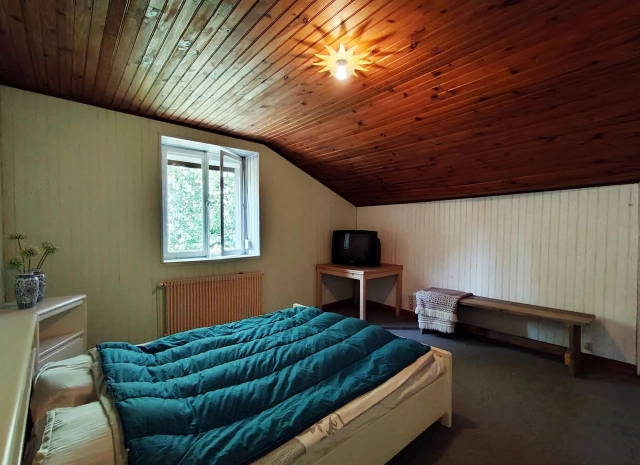
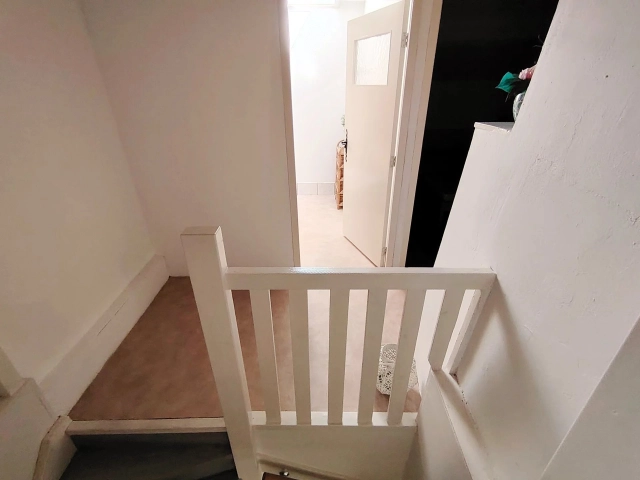
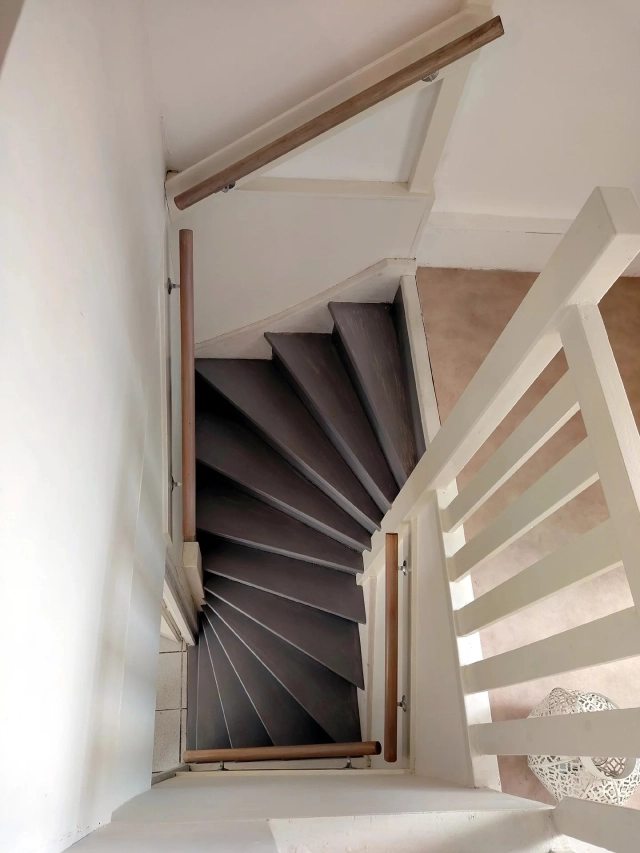
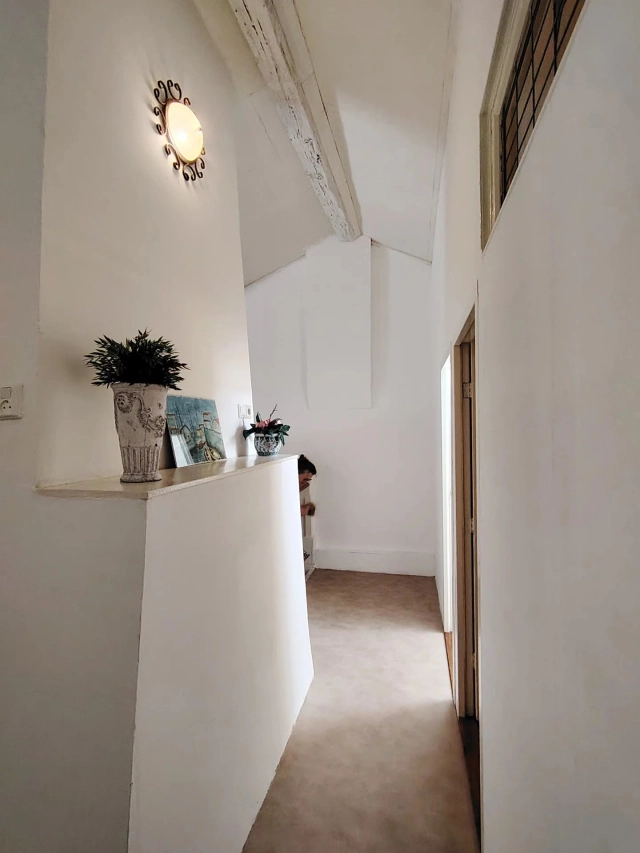
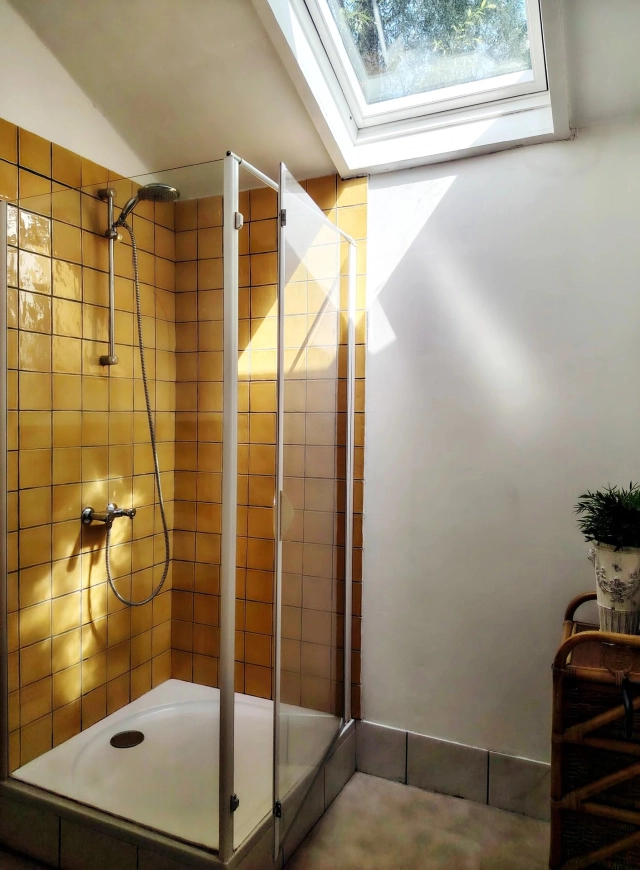
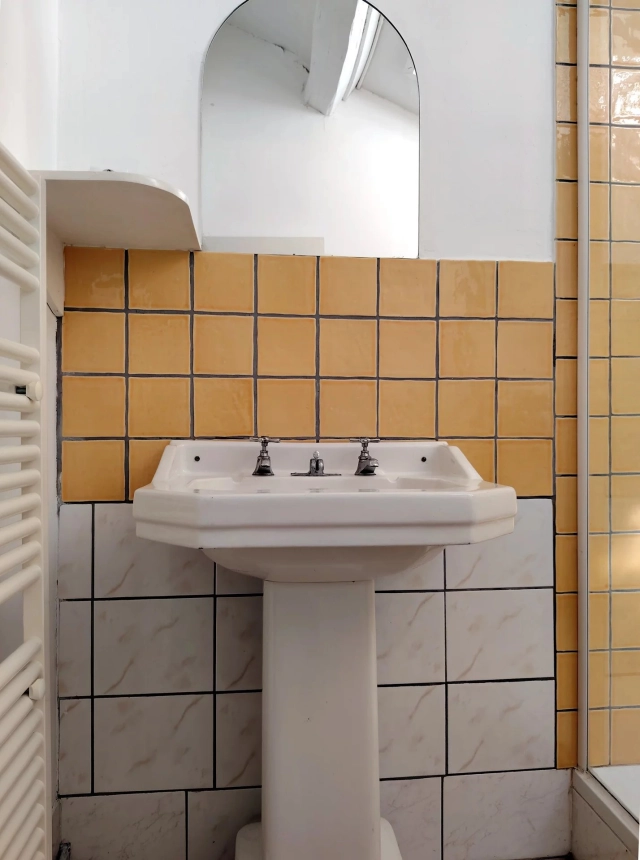
• First floor: A bathroom with shower and washbasin, fitted with a Velux roof window for extra daylight. In addition, there is a third bedroom with a practical dressing area, and an open multifunctional space that can be used as a lounge, office, playroom, or extra sleeping area.
Garden
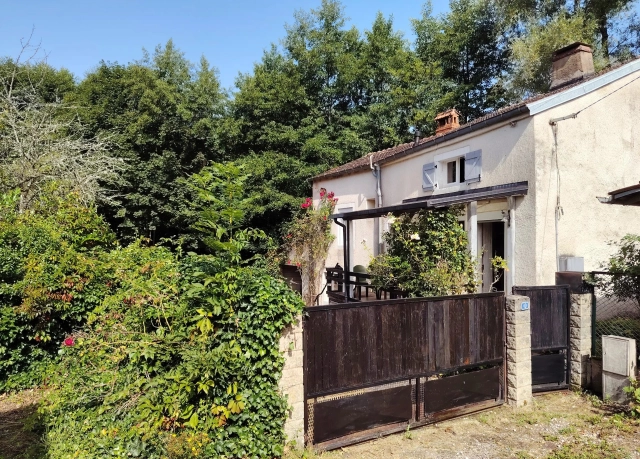
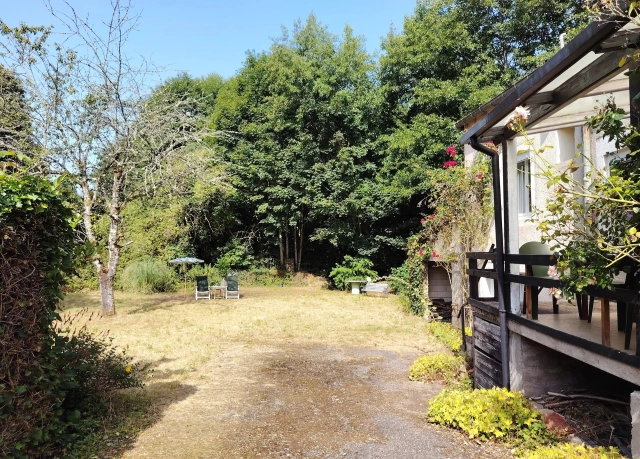
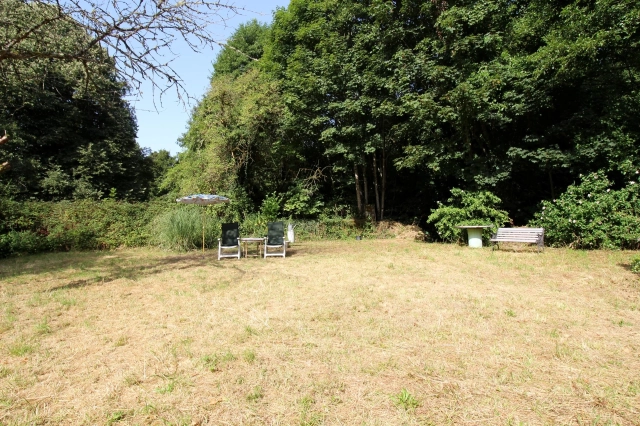
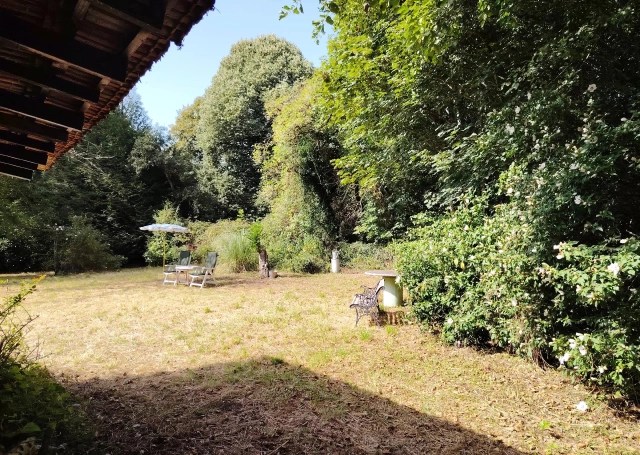
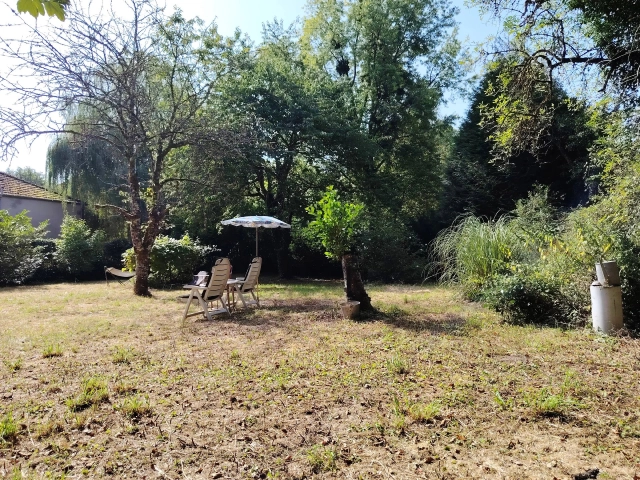
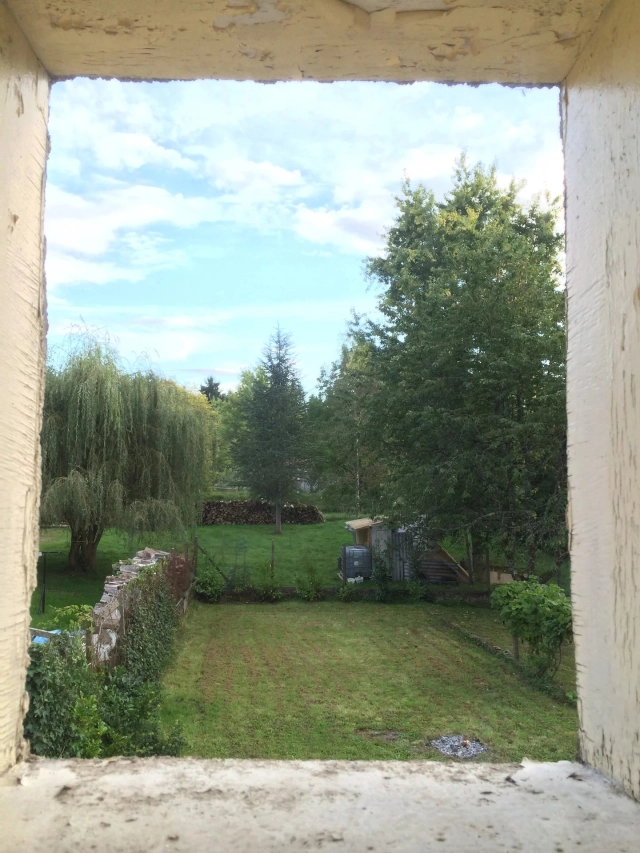
The property is accessed via a gate that ensures optimal privacy. Parking is easy next to the house in a stone-built carport. The south-facing garden (876 m²) is completely level and runs directly to the stream, making it an ideal place for relaxing, gardening, or playing.
Outbuilding / Second House
Next to the main house stands a charming second house of 46 m², which can be fully renovated. This building has an authentic old fireplace, a functional toilet, and houses the central heating boiler and electric water heater. With some love and attention, this little house offers many possibilities – for example as guest accommodation, a studio, extra living space, or a bed & breakfast.
Construction, Heating, and Utilities
The windows, except for the bathroom and studio, have single glazing and shutters. The bathroom and studio are fitted with double glazing.
The house is partially insulated. The thick walls keep the heat out in summer and retain warmth in winter.
The roof is generally in good condition.
Heating is provided by a wood stove in the kitchen and oil-fired central heating.
The rear facade was recently renovated.
The property is connected to a septic tank.
Energy label: F. Energy consumption: 405 kWh/m² per year.
The estimated annual energy consumption from the energy report must be included in advertisements by law, but it often differs in practice, as it strongly depends on the actual use of the property.
Daily shopping can be done in Corre, just 8 km away. In the village itself there is also a small grocery shop for basic necessities. In addition, nearby you will find a charming fishing pond with a cozy restaurant, where you can enjoy a delicious meal or simply relax by the water.
Summary
• Detached house of 112 m²
• 3 bedrooms + multifunctional room
• Sunny 876 m² garden by a stream
• Potential for Bed & Breakfast
• Near La Rochère glassworks
• Wooded, peaceful location
• Includes second house (46 m²) for renovation
A unique property with charm, space, and potential.
Distances:
Calais 568 km – Paris 343 km - Dijon 118 km
Local distances:
Corre 8 km – Monthureux-sur-Saône 10 km – Bourbonne-les-Bains 28 km – Saint-Loup-sur-Semouse 24 km – Luxeuil-les-Bains 40 km – Vesoul 49 km - La Bresse-Hohneck (skiing in the Vosges) 89 km
- - Habitable Area: 112m² (1205 sqft)
- 3 bedrooms
- - Price: €124,000 Agency Fees included
- - Price per m²: €1,107
- - Average price in the Haute-Saône : 1048 € /m²*
- - Region: Franche-Comté
- - Department: Haute-Saône
FULL DESCRIPTION
In a beautiful wooded area, just a short distance from the world-famous glassworks La Rochère, stands this charming detached house with three bedrooms. Situated beside an idyllic stream and surrounded by nature, this property offers peace, space, and character.
Layout
• Ground floor: A cosy kitchen with an original fireplace and wood-burning stove, adjoining a practical covered terrace – perfect for outdoor dining or relaxing. There is also a spacious living room with a characteristic beamed ceiling and an original built-in cupboard, a small hallway with separate toilet, and two bedrooms, one of which has its own washbasin with hot and cold water. Beneath the kitchen and living room is a cellar with four separate rooms.
• First floor: A bathroom with shower and washbasin, fitted with a Velux roof window for extra daylight. In addition, there is a third bedroom with a practical dressing area, and an open multifunctional space that can be used as a lounge, office, playroom, or extra sleeping area.
Garden
The property is accessed via a gate that ensures optimal privacy. Parking is easy next to the house in a stone-built carport. The south-facing garden (876 m²) is completely level and runs directly to the stream, making it an ideal place for relaxing, gardening, or playing.
Outbuilding / Second House
Next to the main house stands a charming second house of 46 m², which can be fully renovated. This building has an authentic old fireplace, a functional toilet, and houses the central heating boiler and electric water heater. With some love and attention, this little house offers many possibilities – for example as guest accommodation, a studio, extra living space, or a bed & breakfast.
Construction, Heating, and Utilities
The windows, except for the bathroom and studio, have single glazing and shutters. The bathroom and studio are fitted with double glazing.
The house is partially insulated. The thick walls keep the heat out in summer and retain warmth in winter.
The roof is generally in good condition.
Heating is provided by a wood stove in the kitchen and oil-fired central heating.
The rear facade was recently renovated.
The property is connected to a septic tank.
Energy label: F. Energy consumption: 405 kWh/m² per year.
The estimated annual energy consumption from the energy report must be included in advertisements by law, but it often differs in practice, as it strongly depends on the actual use of the property.
Daily shopping can be done in Corre, just 8 km away. In the village itself there is also a small grocery shop for basic necessities. In addition, nearby you will find a charming fishing pond with a cozy restaurant, where you can enjoy a delicious meal or simply relax by the water.
Summary
• Detached house of 112 m²
• 3 bedrooms + multifunctional room
• Sunny 876 m² garden by a stream
• Potential for Bed & Breakfast
• Near La Rochère glassworks
• Wooded, peaceful location
• Includes second house (46 m²) for renovation
A unique property with charm, space, and potential.
Distances:
Calais 568 km – Paris 343 km - Dijon 118 km
Local distances:
Corre 8 km – Monthureux-sur-Saône 10 km – Bourbonne-les-Bains 28 km – Saint-Loup-sur-Semouse 24 km – Luxeuil-les-Bains 40 km – Vesoul 49 km - La Bresse-Hohneck (skiing in the Vosges) 89 km
Passavant-la-Rochère-Franche-Comté, Haute-Saône
Location : Haute-Saône

LOCAL AREA
Haute-Saône is a department of the Bourgogne Franche Comté region named after the Saône River which lies at the foot of the Jura mountains and includes part of the nature reserve park of the Ballons des Vosges. The Plateau des Milles Etangs which literally means a Thousand Ponds, is a popular destination for fishing. The monts de Gy attract hikers and canoeing along with many other watersport activities are popular in the department. Mainly an agricultural region despite the area having been at the forefront of industrialisation in the eighteenth century. Haute-Saône has experienced a savage reduction in population over the years.
https://www.la-haute-saone.com/index.php


Seller
RefRowProperty Reference: 86157957
IMMOBOULEVARDLes Courreaux
France
Contact: Ingrid VAN VEEN EI (IV)
Tel: +33 (0)6 09 60 60 82
Mobile: +33609606082

ASK A QUESTION ABOUT THIS PROPERTY
Seller
Property Reference: 86157957
IMMOBOULEVARDLes Courreaux
Contact: Ingrid VAN VEEN EI (IV)
Tel: +33 (0)6 09 60 60 82
Mobile: +33609606082
Location : Haute-Saône
