
Exceptional Estate on 6.3 Hectares with Ponds and Unspoiled Nature
€469,500
6 bedroom House - 3 bathrooms for sale in Allier, Auvergne, France
Property Location: Auvergne > Allier > LURCY LEVIS
There are no floorplans available for this property
No video available for the property
No brochure available for the property


Property Details
MAIN CHARACTERISTICS
FULL DESCRIPTION
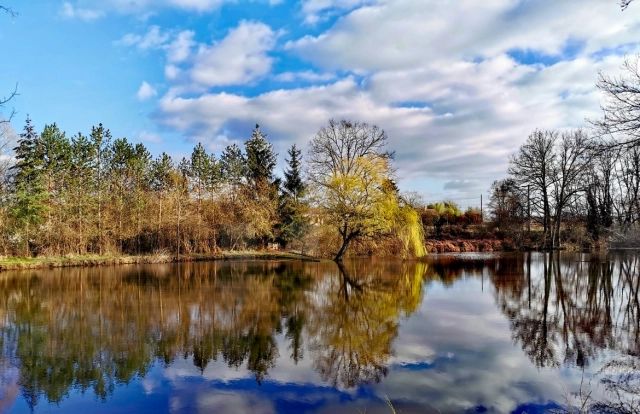
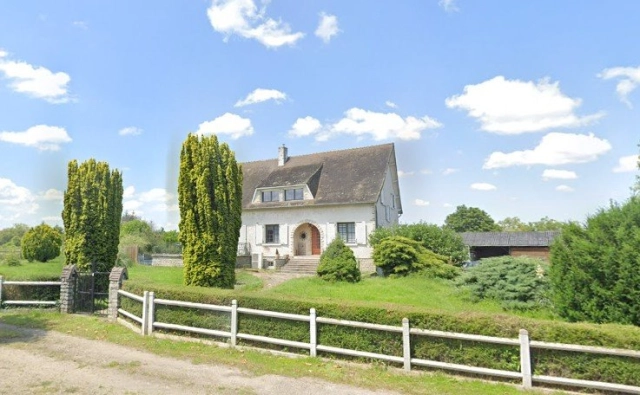
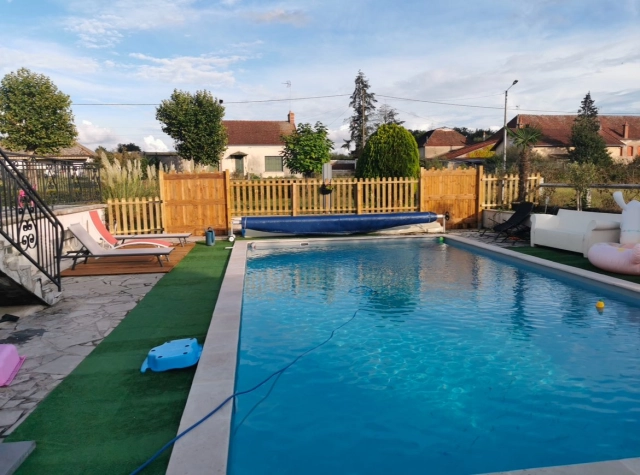
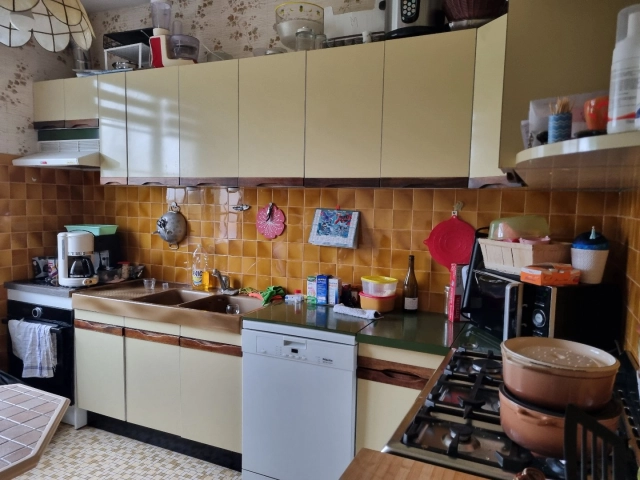
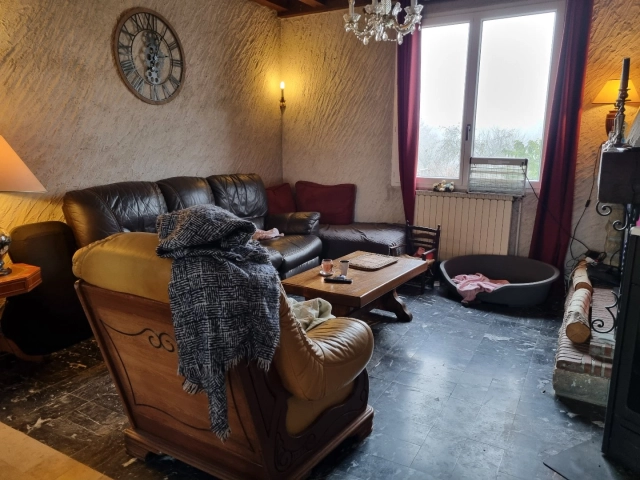
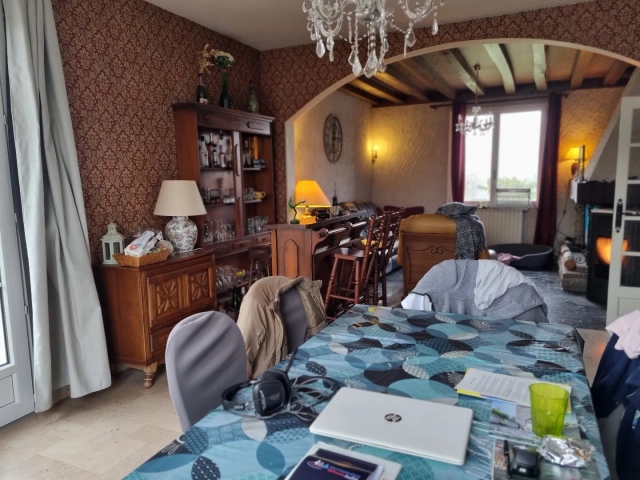
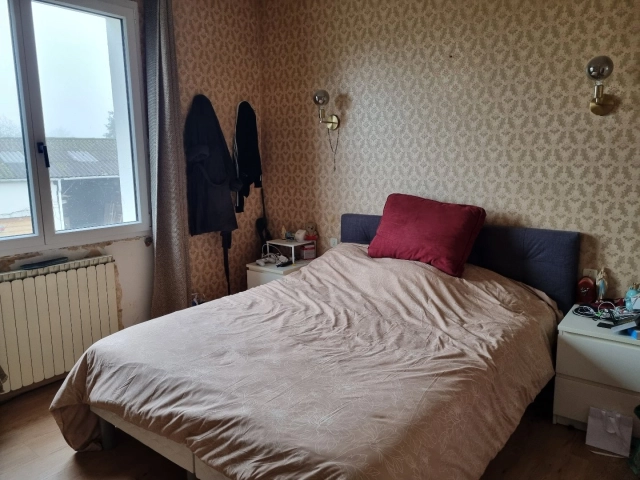
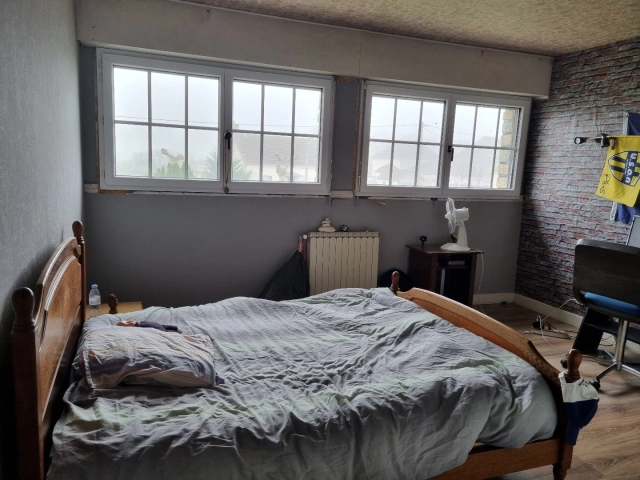
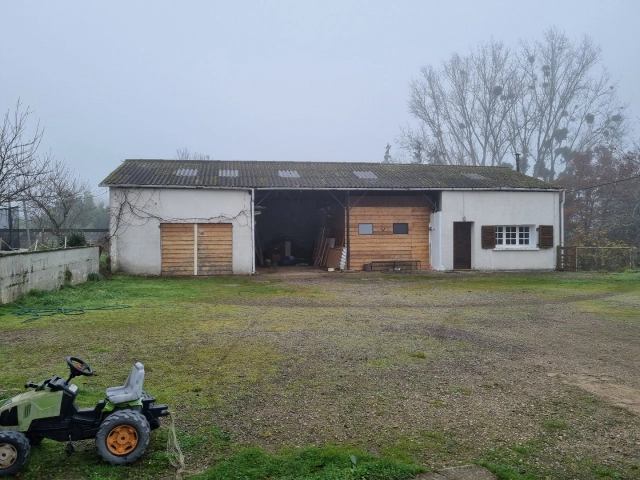
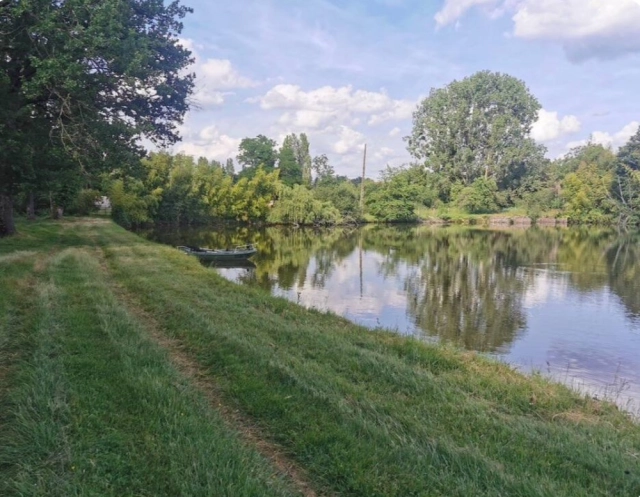
On the outskirts of the charming village of Lurcy-Lévis, within easy reach of all shops and amenities, this rare estate extends over 6.3 hectares and includes a main house, numerous outbuildings, a guest house, and three ponds, offering a unique living environment where nature and water exist in perfect harmony. At the heart of the property, the ponds, covering nearly 2.5 hectares, give the estate its distinctive character and beauty. Their peaceful banks invite you to walk, fish, or simply contemplate the landscape. Naturally fed and surrounded by meadows and woodland, they form a living ecosystem, rich in biodiversity and ideal for relaxation and reflection. A Warm and Welcoming Family Home - The main house (around 160 m² of living space over two levels, plus a full basement) combines modern comfort with timeless charm. On the ground floor: a spacious and bright living room with fireplace and pellet stove, a fitted kitchen, a study, two bedrooms, a bathroom, and a separate WC. Upstairs: two additional bedrooms, a bathroom, a WC, and an attic. The basement includes several functional rooms, including a boiler room, a laundry room, and a 45 m² garage. Outbuildings and Guest Accommodation - The outbuildings consist of several barns (220 m², 72 m², 170 m² and 37 m²). They include a variety of spaces, such as a games room with bar and WC, heated by a woodstove, and a large 170 m² space currently used as a garage for cars. One of the barns houses a guest accommodation (to renovate) of around 62 m², perfect for welcoming family and friends or for developing a gîte project. For leisure, a heated 10 x 5 metre swimming pool with bar and outdoor shower invites you to enjoy the summer days, whilst a well by the ponds provides a natural water supply. Technical Features - Central heating via air-to-water heat pump, plus wood and pellet stoves - Roof insulation and double glazing - Mains drainage This Lurcy-Lévis estate embodies the gentle art of country living — a perfect balance of comfort, nature, and serenity. Ideal as a family home, a second residence, or a tourism project centered on nature and water, it offers a privileged setting where each day flows to the rhythm of the water and the wind.
- 6 bedrooms
- 3 bathrooms
- - Price: €469,500 Agency Fees included
- - Average price in the Allier : 1034 € /m²*
- - Region: Auvergne
- - Department: Allier
- - Pool: 1
- - Year Built: 1970
FULL DESCRIPTION
On the outskirts of the charming village of Lurcy-Lévis, within easy reach of all shops and amenities, this rare estate extends over 6.3 hectares and includes a main house, numerous outbuildings, a guest house, and three ponds, offering a unique living environment where nature and water exist in perfect harmony. At the heart of the property, the ponds, covering nearly 2.5 hectares, give the estate its distinctive character and beauty. Their peaceful banks invite you to walk, fish, or simply contemplate the landscape. Naturally fed and surrounded by meadows and woodland, they form a living ecosystem, rich in biodiversity and ideal for relaxation and reflection. A Warm and Welcoming Family Home - The main house (around 160 m² of living space over two levels, plus a full basement) combines modern comfort with timeless charm. On the ground floor: a spacious and bright living room with fireplace and pellet stove, a fitted kitchen, a study, two bedrooms, a bathroom, and a separate WC. Upstairs: two additional bedrooms, a bathroom, a WC, and an attic. The basement includes several functional rooms, including a boiler room, a laundry room, and a 45 m² garage. Outbuildings and Guest Accommodation - The outbuildings consist of several barns (220 m², 72 m², 170 m² and 37 m²). They include a variety of spaces, such as a games room with bar and WC, heated by a woodstove, and a large 170 m² space currently used as a garage for cars. One of the barns houses a guest accommodation (to renovate) of around 62 m², perfect for welcoming family and friends or for developing a gîte project. For leisure, a heated 10 x 5 metre swimming pool with bar and outdoor shower invites you to enjoy the summer days, whilst a well by the ponds provides a natural water supply. Technical Features - Central heating via air-to-water heat pump, plus wood and pellet stoves - Roof insulation and double glazing - Mains drainage This Lurcy-Lévis estate embodies the gentle art of country living — a perfect balance of comfort, nature, and serenity. Ideal as a family home, a second residence, or a tourism project centered on nature and water, it offers a privileged setting where each day flows to the rhythm of the water and the wind.
LURCY LEVIS-Auvergne, Allier
Location : Allier

LOCAL AREA
In the north of the Auvergne region, less than three hours from Paris, the Allier department is located at the foothills of the Massif Central. Sharing its name with the wild river that crosses its landscapes, the Allier is the crossroads of the medieval languages of Oc and Oil and the homeland of thermal luxury with famous elegant spa towns like Vichy. This department is a mosaic of exceptional towns, character villages and captivating landscapes such as the ancient trees in the superb Tronçais oak forest, the 'Montagne bourbonnaise', the 'Bocage bourbonnais' and the Combraille, all of which are preserved sites of natural beauty. https://www.auvergne-tourism.com/departements/allier-248-2.html


Seller
RefRowProperty Reference: 030071139
Auvergne Properties5 Allée du Château Mariol
03270 Mariol
France
Contact: Frederika Bosman
Tel: +33 (0)4 70 41 51 56

ASK A QUESTION ABOUT THIS PROPERTY
Seller
Property Reference: 030071139
Auvergne Properties5 Allée du Château Mariol
03270 Mariol
Contact: Frederika Bosman
Tel: +33 (0)4 70 41 51 56
Location : Allier
